Nestled within the сοvеted gated сommunіty of QUAIL RIDGE, thіs еxceptional end unit is located on the canyon side, offering breathtaking views of mountains and serene wildlife right from your own back patio. A true gem, this 1466 sqft. residence has been thoughtfully updated to perfection and is a delight to behold. Step inside to discover a spacious living with a customized fireplace. The dining space seamlessly flows into the living room and opens up through sliding doors onto the inviting back patio. The primary bedroom features mirrored glass closets, an ensuite bathroom with dual sinks, a separate tub and shower. The second bedroom offers ample space with its own mirrored closet door while sharing access to a full guest bathroom. Kitchen with granite countertops, recessed lighting, banquette seating, pantry, as well as cabinets repainted to match modern aesthetics enhanced by convenient pull-out drawers. Laundry room equipped with a sink and entry into a 2 car garage.
Closed
Zillow last checked:
Listing updated:
Bought with:
Kevin Barbarita, B.0021850
Barbarita Realty Consultants
Source: LVR,MLS#: 2693569 Originating MLS: Greater Las Vegas Association of Realtors Inc
Originating MLS: Greater Las Vegas Association of Realtors IncPrice history
| Date | Event | Price |
|---|---|---|
| 9/15/2025 | Sold | $285,000-3.4%$194/sqft |
Source:  LVR #2693569 Report a problem LVR #2693569 Report a problem | ||
| 8/12/2025 | Pending sale | $295,000$201/sqft |
Source: LVR #2693569 Report a problem | ||
| 7/29/2025 | Price change | $295,000-1.6%$201/sqft |
Source: LVR #2693569 Report a problem | ||
| 6/18/2025 | Listed for sale | $299,900+5.3%$205/sqft |
Source: LVR #2693569 Report a problem | ||
| 5/19/2022 | Sold | $284,900$194/sqft |
Source: LVR #2387171 Report a problem | ||
| 4/28/2022 | Pending sale | $284,900$194/sqft |
Source: LVR #2387171 Report a problem | ||
| 4/28/2022 | Listed for sale | $284,900+58.3%$194/sqft |
Source: LVR #2387171 Report a problem | ||
| 4/2/2019 | Sold | $180,000$123/sqft |
Source:  Momentum MLS #955473 Report a problem Momentum MLS #955473 Report a problem | ||
| 2/2/2019 | Pending sale | $180,000$123/sqft |
Source: RE/Max Five Star Realty #955473 Report a problem | ||
| 2/2/2019 | Listed for sale | $180,000+12.6%$123/sqft |
Source: RE/Max Five Star Realty #955473 Report a problem | ||
| 6/21/2016 | Sold | $159,900$109/sqft |
Source: Public Record Report a problem | ||
| 3/13/2016 | Listing removed | $159,900$109/sqft |
Source: Barbarita Realty Consultants #912168 Report a problem | ||
| 2/20/2016 | Listed for sale | $159,900+10.3%$109/sqft |
Source: Barbarita Realty Consultants #912168 Report a problem | ||
| 11/5/2014 | Sold | $145,000-1.7%$99/sqft |
Source: Public Record Report a problem | ||
| 9/21/2014 | Listed for sale | $147,500$101/sqft |
Source: The Ristow Group LLC #892370 Report a problem | ||
| 7/17/2014 | Listing removed | $147,500$101/sqft |
Source: The Ristow Group LLC #892370 Report a problem | ||
| 7/10/2014 | Listed for sale | $147,500+9.3%$101/sqft |
Source: The Ristow Group LLC #892370 Report a problem | ||
| 8/9/2002 | Sold | $135,000-2.8%$92/sqft |
Source: Public Record Report a problem | ||
| 5/19/2000 | Sold | $138,896$95/sqft |
Source: Public Record Report a problem | ||
Nearby homes
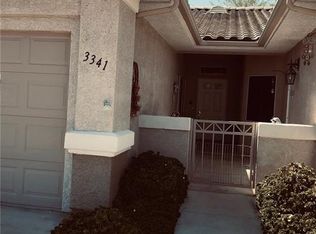
- $247,7002 bd2 ba1.3k sqft3341 Partridge Run St, Laughlin, NV 89029Off Market
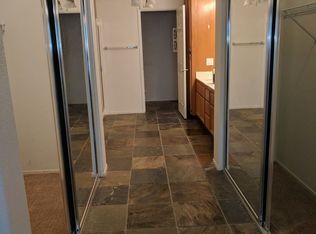
- $325,1003 bd2 ba1.8k sqft3345 Partridge Run St, Laughlin, NV 89029Off Market
- $262,4002 bd2 ba1.4k sqft3325 Partridge Run St, Laughlin, NV 89029Off Market
- $254,9002 bd2 ba1.3k sqft3329 Partridge Run St, Laughlin, NV 89029Off Market


Get pre-qualified for a loan
At Zillow Home Loans, we can pre-qualify you in as little as 5 minutes with no impact to your credit score.An equal housing lender. NMLS #10287.
