Skip main navigation
Sold for $460,000
  • $460,000

    3337 Rogers Ave, Aston, PA 19014

    3beds
    1,902sqft
    Single Family Residence
    Built in 2010
    0.48 Acres Lot
    $503,400 Zestimate®
    $242/sqft
    $3,204 Estimated rent

    Home value

    $503,400

    $478,000 - $529,000

    $3,204/mo

    Zestimate® history
    Loading
    Loading...

    Owner options

    List your home for rent

    $3,204/mo

    Rent Zestimate®

    Find your next renter with Zillow Rental Manager. Plus, with online applications, you can quickly screen prospective tenants – for free.

    Learn more

    $3,204/mo

    Rent Zestimate®

    Refinance and save

    $3,134/mo

    Est. payment

    Refinancing to a lower rate could help reduce your monthly payments and save thousands over the life of the loan.

    See today's rates

    $3,134/mo

    Est. payment

    Explore your selling options

    Work with a Zillow partner agent

    Leverage their expertise and Zillow's premium Showcase listings to get your home seen by more buyers.

    Get started

    List with your own agent

    Get your home in front of millions of buyers by listing it on Zillow.

    Learn how to do it

    Sell it yourself

    Take full control of how buyers see your home on Zillow by listing For Sale by Owner (FSBO).

    List your home

    What's special

    Modern flairStylish barn-doorsRain gardenPerennial gardensCommercial-level wi-fi extendersNew vanityPaver patio
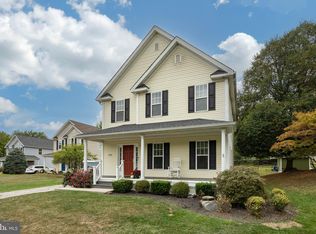
    With its chic décor and state-of-the-art “smart home” systems, this expertly upgraded, turn-key house is the perfect blend of modern flair and functionality. All you need to do is move in and enjoy! Greeted by a welcoming front porch nestled in perennial gardens, you’ll step inside to an open concept floor plan with high ceilings and rich, dark flooring that ties the space together. The family room is cozy and comfortable, offering recessed lighting and a striking shiplap wall with built-ins and plenty of cabinet space for storage; an updated powder room and closets are tucked off the foyer. This family room segues into a super-spacious dining room and kitchen, where cooking everything from Sunday pancakes to Thanksgiving dinner will be a breeze with its efficient layout and newer appliances, including a six-burner gas range and black stainless-steel refrigerator just added in 2022. One of the most striking features of this main floor is a den/sunroom—currently in use as a playroom—that sits just below the kitchen. With its vaulted ceiling and two double windows, it makes this entire area open and bright and frames a beautiful view of the pretty, paver patio and landscaped backyard with rain garden. This large outdoor space flows seamlessly from the dining room to the composite deck (2012) and then down to the patio (2019). Still, with nearly a half-acre of ground, there’s plenty of room in the private yard for a swing set or garden. To the side of the patio is an oversized, detached garage, added in 2020, that’s complete with electric and its own mini-split system for heating and cooling. This home also features a walk-up, finished basement (2020), with luxury laminate flooring, stylish barn-doors, recessed lighting, ceiling fans, laundry (washer and dryer are new, 2022) and tons of storage space. Upstairs, there are three nice-sized bedrooms with ceiling fans, including a main suite offering a full bath with a new vanity, as well as a second full bath. (In 2017, all the closet doors on the second level were upgraded, and access to the floored attic was added.) What’s more, this home features whole-house networking, plus commercial-level Wi-Fi extenders and security cameras. Not to mention, you’ll appreciate how convenient this location is, with easy access to the city and Routes 322, 452, and 95. This one’s a true gem…. schedule your tour today!

    Zillow last checked:

    Listing updated:

    Listed by:

    Ginny Nagle 484-883-2709,

    EXP Realty, LLC

    Bought with:

    Remy Pizzichini, RS317518

    Compass RE

    Source: Bright MLS,MLS#: PADE2054296MLS Logo

    Facts & features

    Interior

    Bedrooms & bathrooms
    • Bedrooms: 3
    • Bathrooms: 3
    • Full bathrooms: 2
    • 1/2 bathrooms: 1
    • Main level bathrooms: 1
    Rooms
    • Room types: Dining Room, Primary Bedroom, Bedroom 2, Bedroom 3, Kitchen, Family Room, Den, Basement, Bathroom 2, Attic, Primary Bathroom
    Basement
    • Area: 0
    Heating
    • Forced Air, Propane
    Cooling
    • Central Air, Electric
    Appliances
    • Included: Microwave, Built-In Range, Dishwasher, Disposal, Self Cleaning Oven, Oven/Range - Gas, Stainless Steel Appliance(s), Water Heater
    • Laundry: In Basement
    Features
    • Attic, Built-in Features, Ceiling Fan(s), Family Room Off Kitchen, Open Floorplan, Formal/Separate Dining Room, Primary Bath(s), Bathroom - Stall Shower, Bathroom - Tub Shower
    • Flooring: Laminate, Carpet
    • Basement: Walk-Out Access,Finished,Partial,Concrete
    • Has fireplace: No
    Interior area
    • Total structure area: 1,902
    • Total interior livable area: 1,902 sqft
    • Finished area above ground: 1,902
    • Finished area below ground: 0

    Property

    Parking
    • Total spaces: 2
    • Parking features: Garage Faces Front, Garage Door Opener, Oversized, Other, Detached, Driveway
    • Garage spaces: 2
    • Has uncovered spaces: Yes
    Accessibility
    • Accessibility features: None
    Features
    • Levels: Two
    • Stories: 2
    • Patio & porch: Deck, Patio
    • Exterior features: Extensive Hardscape
    • Pool features: None
    • Has view: Yes
    • View description: Trees/Woods, Garden
    Lot
    • Size: 0.48 Acres
    Details
    • Additional structures: Above Grade, Below Grade
    • Parcel number: 09000210498
    • Zoning: R 10
    • Special conditions: Standard

    Construction

    Type & style
    • Home type: SingleFamily
    • Architectural style: Traditional
    • Property subtype: Single Family Residence
    Materials
    • Vinyl Siding
    • Foundation: Concrete Perimeter
    • Roof: Architectural Shingle
    Condition
    • Excellent
    • New construction: No
    • Year built: 2010

    Utilities & green energy

    • Electric: 200+ Amp Service
    • Sewer: Public Septic
    • Water: Public
    • Utilities for property: Propane, Cable Connected

    Community & HOA

    Community
    • Subdivision: None Available
    HOA
    • Has HOA: No
    Location
    • Region: Aston
    • Municipality: UPPER CHICHESTER TWP

    Financial & listing details

    • Price per square foot: $242/sqft
    • Tax assessed value: $237,080
    • Annual tax amount: $7,438
    • Date on market: 9/21/2023
    • Listing agreement: Exclusive Right To Sell
    • Inclusions: Kitchen Refrigerator, Washer, Dryer, Home Networking Equipment, All In "as Is" Condition
    • Exclusions: Refrigerator In Basement
    • Ownership: Fee Simple

    Price history

    DateEventPrice
    11/16/2023Sold$460,000+5.7%$242/sqft
    Source: Bright MLS #PADE2054296 Report a problem
    10/19/2023Pending sale$435,000$229/sqft
    Source: Bright MLS #PADE2054296 Report a problem
    9/26/2023Contingent$435,000$229/sqft
    Source: Bright MLS #PADE2054296 Report a problem
    9/21/2023Listed for sale$435,000$229/sqft
    Source: Bright MLS #PADE2054296 Report a problem

    Public tax history

    Tax history is unavailable.

    Neighborhood: 19014

    Nearby schools

    GreatSchools rating
    Schools provided by the listing agent
    • District: Chichester

    Source: Bright MLS. This data may not be complete. We recommend contacting the local school district to confirm school assignments for this home.

    Get a cash offer in 3 minutes
    Find out how much your home could sell for in as little as 3 minutes with a no-obligation cash offer.
    Estimated market value
    $503,400
    Get a cash offer in 3 minutes
    Find out how much your home could sell for in as little as 3 minutes with a no-obligation cash offer.
    Estimated market value
    $503,400