Located in a highly desirable 55+ community, this exceptional home sits on a quiet cul-de-sac and boasts one of the largest lots in the neighborhood, offering rare privacy with no homes behind you, just mature trees, open space, and frequent deer sightings. The HOA provides true low maintenance living, covering lawn care, snow removal, sprinkler system maintenance, and trash service.
As one of the largest homes in the community, this residence offers expansive square footage, abundant storage, and a finished walkout lower level, along with an additional unfinished basement area for even more flexibility.
Designed for both everyday comfort and entertaining, the home features beautiful built ins, a formal dining room, and a spacious eat in kitchen. The chef’s kitchen is equipped with three ovens, including a separate double oven setup that functions perfectly as a butler’s pantry, ideal for hosting gatherings with ease.
The main level primary suite includes a recently completed $14,000 bathroom remodel, adding a fresh, modern touch to your private retreat. Updated bathrooms throughout the home further enhance its appeal.
Enjoy multiple indoor outdoor living spaces, including a bright sunroom, a covered patio, and a screened in covered patio, perfect for relaxing in every season.
Additional highlights include a whole house built in vacuum system, true main level living, flexible living spaces, and generous storage throughout.
Conveniently located near shopping, dining, and everyday amenities, this home offers the perfect balance of accessibility and peaceful, nature filled surroundings.
Sold
Price Unknown
3337 S Victoria Dr, Blue Springs, MO 64015
3beds
3,642sqft
Single Family Residence
Built in 2000
8,500 Square Feet Lot
$463,100 Zestimate®
$--/sqft
$2,613 Estimated rent
Home value
$463,100
$421,000 - $509,000
$2,613/mo
Zestimate® history
Owner options
List your home for rent
$2,613/mo
Rent Zestimate®
Find your next renter with Zillow Rental Manager. Plus, with online applications, you can quickly screen prospective tenants – for free.
$2,613/mo
Rent Zestimate®
Refinance and save
$435/mo
Est. payment
Refinancing to a lower rate could help reduce your monthly payments and save thousands over the life of the loan.
$435/mo
Est. payment
Explore your selling options
Work with a Zillow partner agent
Leverage their expertise and Zillow's premium Showcase listings to get your home seen by more buyers.
Get startedList with your own agent
Get your home in front of millions of buyers by listing it on Zillow.
Learn how to do itSell it yourself
Take full control of how buyers see your home on Zillow by listing For Sale by Owner (FSBO).
List your homeWhat's special
Zillow last checked:
Listing updated:
Listed by:
Cassia Bourne 720-202-9754,
Redfin Corporation
Bought with:
Tricia Ruck, 2015002976
Realty ONE Group Esteem
Source: Heartland MLS as distributed by MLS GRID,MLS#: 2608332
Facts & features
Interior
Bedrooms & bathrooms
- Bedrooms: 3
- Bathrooms: 3
- Full bathrooms: 3
Primary bedroom
- Features: Carpet, Ceiling Fan(s)
- Level: First
- Dimensions: 18 x 14
Bedroom 2
- Features: Carpet, Ceiling Fan(s)
- Level: First
- Dimensions: 14 x 12
Bedroom 3
- Features: Carpet, Ceiling Fan(s)
- Level: Basement
- Dimensions: 14 x 13
Dining room
- Features: Carpet
- Level: First
- Dimensions: 21 x 18
Enclosed porch
- Features: Ceiling Fan(s), Other
- Level: Basement
- Dimensions: 18 x 12
Family room
- Features: Luxury Vinyl
- Level: Basement
- Dimensions: 31 x 16
Kitchen
- Features: Ceiling Fan(s), Fireplace
- Level: First
- Dimensions: 23 x 19
Living room
- Features: Carpet, Fireplace
- Level: First
- Dimensions: 23 x 14
Sun room
- Features: All Drapes/Curtains, Ceiling Fan(s), Luxury Vinyl
- Level: First
- Dimensions: 17 x 12
Heating
- Forced Air
Cooling
- Electric
Appliances
- Included: Dishwasher, Double Oven, Microwave, Refrigerator, Trash Compactor
- Laundry: Laundry Room, Main Level
Features
- Ceiling Fan(s), Central Vacuum, Kitchen Island, Pantry, Walk-In Closet(s)
- Flooring: Carpet, Luxury Vinyl, Tile, Wood
- Basement: Basement BR,Daylight,Finished,Interior Entry,Walk-Out Access
- Number of fireplaces: 1
- Fireplace features: Gas, Kitchen, Living Room
Interior area
- Total structure area: 3,642
- Total interior livable area: 3,642 sqft
- Finished area above ground: 1,837
- Finished area below ground: 1,805
Property
Parking
- Total spaces: 2
- Parking features: Attached, Garage Faces Front
- Attached garage spaces: 2
Features
- Patio & porch: Patio, Screened
- Fencing: Other
Lot
- Size: 8,500 Square Feet
Details
- Parcel number: 24940082900000000
Construction
Type & style
- Home type: SingleFamily
- Architectural style: Traditional
- Property subtype: Single Family Residence
Materials
- Brick Trim, Vinyl Siding
- Roof: Composition
Condition
- Year built: 2000
Details
- Builder name: Landmark builders
Utilities & green energy
- Sewer: Public Sewer
- Water: Public
Community & HOA
Community
- Security: Smoke Detector(s)
- Senior community: Yes
- Subdivision: Cardinal Woods
HOA
- Has HOA: Yes
- Services included: Maintenance Grounds, Snow Removal, Trash
- HOA fee: $435 quarterly
Location
- Region: Blue Springs
Financial & listing details
- Tax assessed value: $408,650
- Annual tax amount: $5,496
- Date on market: 3/26/2026
- Listing terms: Cash,Conventional,FHA,VA Loan
- Ownership: Private
Price history
| Date | Event | Price |
|---|---|---|
| 5/6/2026 | Sold | -- |
Source:  Heartland MLS as distributed by MLS GRID #2608332 Report a problem Heartland MLS as distributed by MLS GRID #2608332 Report a problem | ||
| 4/3/2026 | Pending sale | $465,000$128/sqft |
Source: Heartland MLS as distributed by MLS GRID #2608332 Report a problem | ||
| 3/26/2026 | Listed for sale | $465,000+1.1%$128/sqft |
Source: Heartland MLS as distributed by MLS GRID #2608332 Report a problem | ||
| 8/21/2025 | Sold | -- |
Source: Heartland MLS as distributed by MLS GRID #2550577 Report a problem | ||
| 7/8/2025 | Pending sale | $460,000$126/sqft |
Source: Heartland MLS as distributed by MLS GRID #2550577 Report a problem | ||
| 6/16/2025 | Price change | $460,000-3.2%$126/sqft |
Source: Heartland MLS as distributed by MLS GRID #2550577 Report a problem | ||
| 5/30/2025 | Listed for sale | $475,000$130/sqft |
Source: Heartland MLS as distributed by MLS GRID #2550577 Report a problem | ||
Public tax history
| Year | Property taxes | Tax assessment |
|---|---|---|
| 2025 | $5,496 -9.4% | $77,644 -12.2% |
| 2024 | $6,068 +2.1% | $88,453 |
| 2023 | $5,941 +31.8% | $88,453 +50.7% |
| 2022 | $4,508 +0% | $58,710 |
| 2021 | $4,506 +8.5% | $58,710 +10.1% |
| 2020 | $4,154 +3.5% | $53,328 |
| 2019 | $4,015 | $53,328 +14.9% |
| 2018 | $4,015 +8.3% | $46,412 |
| 2017 | $3,707 +17.1% | $46,412 +13.1% |
| 2016 | $3,164 +12.6% | $41,021 +13.6% |
| 2014 | $2,811 +0.2% | $36,108 |
| 2013 | $2,805 +0.1% | $36,108 |
| 2012 | $2,803 -0.2% | $36,108 |
| 2011 | $2,809 +3% | $36,108 |
| 2010 | $2,726 -5.3% | $36,108 |
| 2009 | $2,878 +2.1% | $36,108 -6% |
| 2008 | $2,818 +3.6% | $38,414 |
| 2007 | $2,719 +0.1% | $38,414 +4% |
| 2006 | $2,718 -1.1% | $36,936 |
| 2005 | $2,749 +0% | $36,936 |
| 2004 | $2,749 +18.7% | $36,936 |
| 2003 | $2,317 | -- |
| 2002 | -- | -- |
Find assessor info on the county website
Neighborhood: Rainbow
Nearby homes
- $447,7003 bd3 ba3k sqft3401 S Victoria Dr, Blue Springs, MO 64015Off Market
- $422,8003 bd3 ba1.7k sqft3333 S Victoria Dr, Blue Springs, MO 64015Off Market
- $378,2002 bd3 ba1.7k sqft3405 S Victoria Dr, Blue Springs, MO 64015Off Market
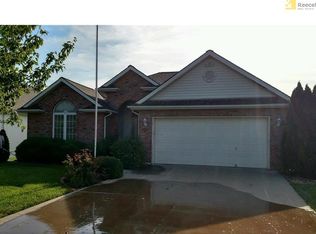
- $--4 bd3 ba2.6k sqft3329 S Victoria Dr, Blue Springs, MO 64015Sold

- $354,3003 bd3 ba1.5k sqft3409 S Victoria Dr, Blue Springs, MO 64015Off Market
- $345,7002 bd2 ba1.3k sqft3325 S Victoria Dr, Blue Springs, MO 64015Off Market
- $310,1003 bd2 ba1.3k sqft3400 S Victoria Dr, Blue Springs, MO 64015Off Market
- $10-- bd-- ba-- sqft3425 S Victoria Dr, Independence, MO 64015Off Market
Nearby schools
GreatSchools rating
- 8/10Sunny Pointe Elementary SchoolGrades: K-5Distance: 0.3 mi
- 6/10Paul Kinder Middle SchoolGrades: 6-8Distance: 0.2 mi
- 8/10Blue Springs High SchoolGrades: 9-12Distance: 2.4 mi
Schools provided by the listing agent
- Elementary: James Lewis
- Middle: Brittany Hill
- High: Blue Springs
Source: Heartland MLS as distributed by MLS GRID. This data may not be complete. We recommend contacting the local school district to confirm school assignments for this home.
Get a cash offer in 3 minutes
Find out how much your home could sell for in as little as 3 minutes with a no-obligation cash offer.
Estimated market value
$463,100
Get a cash offer in 3 minutes
Find out how much your home could sell for in as little as 3 minutes with a no-obligation cash offer.
Estimated market value
$463,100
- Missouri
- Jackson County
- Independence
- 64015
- Rainbow
- 3337 S Victoria Dr
Nearby cities
Nearby neighborhoods
Nearby zip codes
Other Independence Topics
