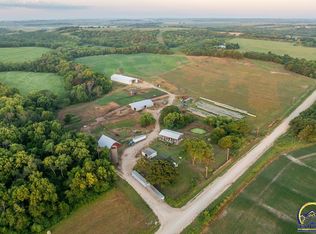
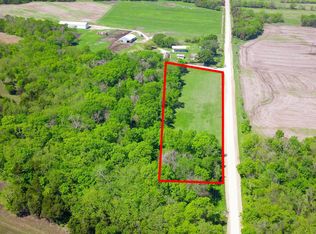
Located just northwest of Carbondale, Kansas, this picturesque +/-12-acre rural farmstead offers the ideal blend of peaceful country living and functional agricultural improvements. Situated only 4 miles from Carbondale and 19 miles from Topeka, the property provides a quiet rural setting with convenient access to nearby amenities. With a classic farmhouse, multiple barns, and established working facilities, this property is perfectly suited for small-scale livestock, horses, hobby farming, or raising 4-H animals and never-ending peaceful country living. At the heart of the property sits a charming 1½-story farmhouse originally built in 1910, offering 1,837 square feet of finished living space with 4 bedrooms and 1 full bathroom. The home showcases timeless character with original hardwood floors and trim, blending historic charm with modern comfort. The main floor includes one bedroom, while three additional bedrooms are located upstairs. Recent improvements include a new HVAC system installed in August 2025 and a new propane tank in 2025, providing peace of mind for years to come. The homesite is anchored by a stunning mature Burr Oak tree, providing shade and creating a beautiful yard setting. A historic stone wall along the front of the property adds to the farmstead’s character and sense of history. Surrounding the home is an impressive collection of outbuildings and livestock facilities that make this property incredibly versatile. Just south of the residence stands the original 58’ x 48’ red barn from the early 1900s, rich with character and history. From the rock foundation walls to the hay track system in the loft, this barn reflects the craftsmanship and tradition of early farm life. Additional improvements include a 60’ x 40’ steel-framed shop with 5-inch concrete floors and plumbing stubbed in place, offering excellent space for a workshop or equipment storage. The 50’ x 52’ livestock barn currently houses a squeeze chute and provides covered working space for cattle or other livestock along with equipment storage. A newer 150’ x 60’ post-frame hay barn offers abundant storage for hay, trailers, equipment, or additional livestock shelter. A 30’ x 25’ detached steel-framed garage with full concrete floor sits just steps south of the residence. The livestock infrastructure is already in place with a piped fenced corral system, sorting pens, feed bunks, and covered working area designed for efficient livestock handling. Three automatic waterers are located throughout the pens and working areas, and a fenced grazing area with its own gate access and auto waterer sits west of the improvements. Utilities include Evergy electric service and Osage Rural Water District #8. The property also includes all mineral rights intact, with 2025 property taxes estimated at $1,105.14. Whether you’re looking to establish a country homestead, raise horses, run a few head of livestock, start a hobby farm, or provide the perfect setup for 4-H projects, this well-equipped rural property offers outstanding functionality and charm in a convenient location near Topeka.
Sold
Zillow last checked:
Listing updated:
Bought with:
Carrie Rager, TS00222817
ReeceNichols Topeka Elite
Source: Sunflower AOR as distributed by MLS GRID,MLS#: 243395
Price history
| Date | Event | Price |
|---|---|---|
| 7/13/2026 | Sold | -- |
Source:  Sunflower AOR as distributed by MLS GRID #243395 Report a problem Sunflower AOR as distributed by MLS GRID #243395 Report a problem | ||
| 4/30/2026 | Pending sale | $369,240$201/sqft |
Source: Sunflower AOR as distributed by MLS GRID #243395 Report a problem | ||
| 3/12/2026 | Listed for sale | $369,240$201/sqft |
Source: Sunflower AOR as distributed by MLS GRID #243395 Report a problem | ||

Sell for more on Zillow
Get a Zillow Showcase℠ listing at no additional cost and you could sell for .
$349,000
2% more
+$6,980
With Zillow Showcase(estimated)
$355,980
