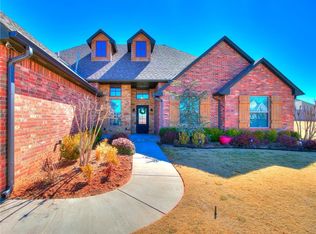
Welcome home to this beautifully maintained 3-bedroom, 2-bath home with a dedicated office, 3-car garage, and a spacious lot in one of Yukon’s most desirable neighborhoods. From the moment you step inside, you'll appreciate the open feel of the vaulted living room, abundant natural light, and generous dining area that's perfect for everyday living and entertaining alike.
The flexible floor plan offers a private office for working from home, hobbies, or a playroom, while the large covered back patio is ready for outdoor gatherings with a convenient gas stub for your grill. The recently installed back fence provides added privacy and peace of mind, and the oversized lot gives you plenty of room to enjoy the outdoors.
The kitchen comes complete with the refrigerator, and the home also includes the existing camera security system and TVs in the bedrooms, adding extra value and convenience for the next owner.
Located on a quiet street with quick access to the turnpike, shopping, dining, and other everyday conveniences, this home offers the perfect balance of comfort and convenience. Residents also enjoy fantastic neighborhood amenities including a pool, playground, tennis court, and recreation room.
If you've been looking for a move-in ready home with space to spread out, great amenities, and an excellent Yukon location, this one is worth a look.
Sold for $400,000
Zillow last checked:
Listing updated:
Bought with:
Leesa Williams, 115116
Keller Williams-Yukon
Source: MLSOK/OKCMAR as distributed by MLS GRID,MLS#: 1235423
Price history
| Date | Event | Price |
|---|---|---|
| 7/10/2026 | Sold | $400,000-1.2%$168/sqft |
Source:  MLSOK/OKCMAR as distributed by MLS GRID #1235423 Report a problem MLSOK/OKCMAR as distributed by MLS GRID #1235423 Report a problem | ||
| 6/22/2026 | Pending sale | $405,000$170/sqft |
Source: MLSOK/OKCMAR as distributed by MLS GRID #1235423 Report a problem | ||
| 6/19/2026 | Listed for sale | $405,000+26.8%$170/sqft |
Source: MLSOK/OKCMAR as distributed by MLS GRID #1235423 Report a problem | ||
| 11/6/2017 | Sold | $319,500$134/sqft |
Source: MLSOK/OKCMAR as distributed by MLS GRID #784537 Report a problem | ||
| 9/7/2017 | Price change | $319,500-1.5%$134/sqft |
Source: Keller Williams Realty Elite #784537 Report a problem | ||
| 3/13/2017 | Price change | $324,450+0%$136/sqft |
Source: Keller Williams - Keller Williams Realty Elite #784537 Report a problem | ||
| 11/13/2016 | Listed for sale | $324,405$136/sqft |
Source: Keller Williams - Keller Williams Realty Elite #784537 Report a problem | ||


Get a cash offer in 3 minutes
Find out how much your home could sell for in as little as 3 minutes with a no-obligation cash offer.
Estimated market value
$398,300
