Built from the ground up in 2022, Shankar Alley offers a rare opportunity to own a thoughtfully designed custom home in the heart of the Triangle District. This modern all electric residence features 3 bd, 3 ba, 2,082 square feet, and owned solar for energy efficiency and long-term savings. Location is everything, and this home delivers. Just blocks from local shops and dining (0.2 miles), and minutes from McGeorge School of Law (0.5 miles), UC Davis Medical Center (1 mile), Sutter Hospital (1.5 miles), and Mercy Hospital (1.4 miles), convenience meets lifestyle. Designed for those who appreciate quality craftsmanship and intentional design, the home showcases curated finishes, smart technology upgrades, and the peace of mind that comes with newer construction. The functional two-story layout includes a full secondary primary suite on the first floor with direct access to the backyard ideal for guests, multigenerational living, or a private retreat. Upstairs, natural light pours through expansive modern windows, creating an airy, elevated living experience. The open-concept kitchen is a true centerpiece, featuring custom soft-close wood cabinetry, designer tile, quartz waterfall countertops, and premium stainless steel appliances. Waterproof flooring throughout ensures both durability and ease of maintenance. The bedrooms are spacious and refined, featuring a luxurious primary suite with a spa-like ensuite bathroom and generous walk-in closets. Additional highlights include private alley access, space for a two-car garage, and EV pre-wiring for future-ready living.
Active
Price cut: $26K (8/29)
$699,000
3337 Shankar Aly, Sacramento, CA 95817
3beds
2,082sqft
Single Family Residence
Built in 2022
2,648 Square Feet Lot
$692,700 Zestimate®
$336/sqft
$-- HOA
What's special
Modern all electric residenceAiry elevated living experienceQuartz waterfall countertopsOpen-concept kitchenGenerous walk-in closetsWaterproof flooring throughoutDesigner tile
- 31 days
- 848
- 38
Zillow last checked:
Listing updated:
Listed by:
Heidi Buchert DRE #02134812 760-805-4029,
House Real Estate
Source: MetroList Services of CA,MLS#: 226100511Originating MLS: MetroList Services, Inc.
Facts & features
Interior
Bedrooms & bathrooms
- Bedrooms: 3
- Bathrooms: 3
- Full bathrooms: 3
Dining room
- Features: Space in Kitchen, Dining/Living Combo
Kitchen
- Features: Breakfast Area, Quartz Counter, Kitchen/Family Combo
Heating
- Ductless
Cooling
- Ductless
Appliances
- Included: Free-Standing Refrigerator, Dishwasher, Microwave, Tankless Water Heater, Free-Standing Electric Range
- Laundry: Electric Dryer Hookup, In Garage, Other
Features
- Flooring: Other
- Has fireplace: No
Interior area
- Total structure area: 0
- Total interior livable area: 2,082 sqft
Property
Parking
- Total spaces: 2
- Parking features: 1/2 Car Space, Alley Access, Attached, Electric Vehicle Charging Station(s), Garage Door Opener
- Attached garage spaces: 2
Lot
- Size: 2,648 Square Feet
- Features: Landscape Back, Landscape Front, Low Maintenance
Details
- Parcel number: 01003110230000
- Zoning: R-2A
- Special conditions: Standard
Construction
Type & style
- Home type: SingleFamily
- Property subtype: Single Family Residence
Materials
- Stucco, Lap Siding
- Foundation: Slab
- Roof: Flat
Condition
- Year built: 2022
Utilities & green energy
- Electric: 220 Volts in Kitchen, 220 Volts in Laundry, Other
- Sewer: Public Sewer
- Water: Meter on Site
- Utilities for property: Public, Sewer Connected, Electric, Solar, Underground Utilities
Green energy
- Energy generation: Solar
Community & HOA
Location
- Region: Sacramento
Financial & listing details
- Price per square foot: $336/sqft
- Tax assessed value: $680,745
- Price range: $699K - $699K
- Date on market: 8/9/2026
Estimated market value
$692,700
$658,000 - $727,000
$3,799/mo
Price history
| Date | Event | Price |
|---|---|---|
| 8/29/2026 | Price change | $699,000-3.6%$336/sqft |
Source: MetroList Services of CA #226100511 Report a problem | ||
| 8/9/2026 | Listed for sale | $725,000-3.3%$348/sqft |
Source: MetroList Services of CA #226100511 Report a problem | ||
| 8/8/2026 | Listing removed | $750,000$360/sqft |
Source: MetroList Services of CA #226073025 Report a problem | ||
| 7/24/2026 | Listed for sale | $750,000+0.1%$360/sqft |
Source: MetroList Services of CA #226073025 Report a problem | ||
| 8/22/2024 | Listing removed | -- |
Source: Zillow Rentals Report a problem | ||
| 8/21/2024 | Listed for rent | $4,200$2/sqft |
Source: Zillow Rentals Report a problem | ||
| 8/22/2022 | Listing removed | -- |
Source: Zillow Rental Manager Report a problem | ||
| 8/16/2022 | Listed for rent | $4,200$2/sqft |
Source: Zillow Rental Manager Report a problem | ||
| 8/2/2022 | Listing removed | $749,500$360/sqft |
Source: MetroList Services of CA #222074077 Report a problem | ||
| 7/21/2022 | Price change | $749,500-6.2%$360/sqft |
Source: MetroList Services of CA #222074077 Report a problem | ||
| 7/7/2022 | Price change | $799,000-2%$384/sqft |
Source: MetroList Services of CA #222074077 Report a problem | ||
| 6/30/2022 | Price change | $814,900-3%$391/sqft |
Source: MetroList Services of CA #222074077 Report a problem | ||
| 6/23/2022 | Listed for sale | $840,000$403/sqft |
Source: MetroList Services of CA #222074077 Report a problem | ||
Public tax history
| Year | Property taxes | Tax assessment |
|---|---|---|
| 2026 | -- | $680,745 +2% |
| 2025 | $7,888 +1.4% | $667,398 +2% |
| 2024 | $7,777 +2.4% | $654,313 +2% |
| 2023 | $7,594 +563% | $641,484 +615.2% |
| 2022 | $1,145 | $89,692 |
Find assessor info on the county website
Monthly payment
Est. payment
Payment breakdown
Explore the cost of this home by adjusting the details. Changes won't be saved.Climate risks
Neighborhood: North Oak Park

Similar homes
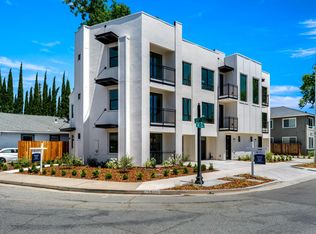
- $674,5003 bd3 ba1.6k sqft2031 30th St, Sacramento, CA 95817For Sale
 MLS ID #226095486, Ben Bondaruk. MetroList Services of CA
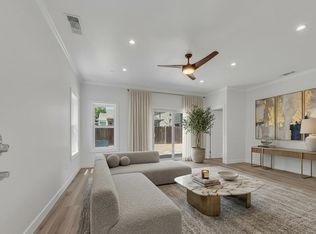
 - $685,0002 bd2 ba1.1k sqft3025 7th Ave, Sacramento, CA 95817For Sale
 MLS ID #226111293, Ben Marmol. MetroList Services of CA
 - $734,5003 bd3 ba1.5k sqft3363 Forney Way, Sacramento, CA 95816For Sale
 MLS ID #226094488, Pierre D. Viard. MetroList Services of CA
 - $599,0002 bd3 ba1.3k sqft3005 U St, Sacramento, CA 95817For Sale
 MLS ID #226099886, Ben Bondaruk. MetroList Services of CA
Local buyer's agents are ready to help
