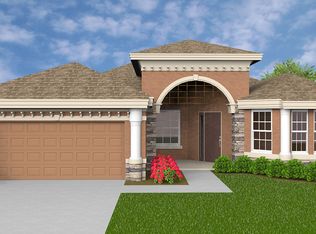
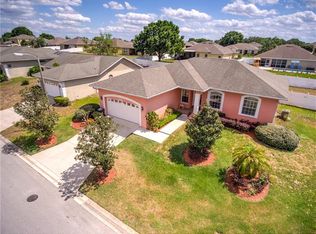
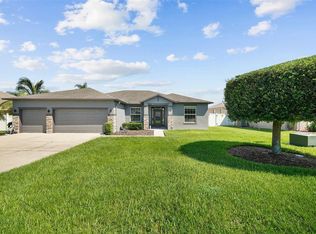
Welcome to your dream home in the highly sought-after community of Huntington Summit, nestled in the heart of Lakeland, Florida!Step into perfection with this impeccably maintained and stunning property that exudes charm at every turn. This inviting residence graces an expansive oversized lot in the established neighborhood of North Lakeland.Start your day with a cup of coffee on the front porch, where morning tranquility awaits, and wind down in the evenings with the perfect setting. As you enter, the wide-open and spacious living area welcomes you, seamlessly connecting to a generous formal dining room – an ideal space for hosting gatherings or enjoying quality family time.The kitchen, a culinary haven, overlooks a second living space, offering flexibility and comfort. Whether entertaining guests or enjoying family meals, the layout caters to every dining style, featuring an eat-in nook and bar seating. Revel in the modern charm of stainless steel appliances and elegant granite countertops that adorn this well-appointed kitchen.Venture into the split-floor plan, discovering a master retreat of impressive proportions with an equally spacious en-suite master bathroom. The three guest rooms and guest bathroom are thoughtfully separated, providing privacy and convenience. The second bedroom enjoys direct access to the guest bathroom, enhancing functionality.Step outside to a vast backyard oasis, complete with a screened-in Florida room/lanai – perfect for family gatherings or adult relaxation. Additional perks include a separate storage shed for your convenience.Conveniently located for easy commuting, shopping, dining, banking, gas, pharmacies, and more, this home offers the perfect blend of comfort and accessibility.Don't miss the opportunity to make this your new home! Schedule your appointment today and call to arrange a showing for your client. Your dream home awaits in Huntington Summit!
Sold for $385,000
Zillow last checked:
Listing updated:
Bought with:
Matt Pace, 3423250
JOSEPH SULLIVAN REAL ESTATE
Source: Stellar MLS,MLS#: T3497034 Originating MLS: Tampa
Originating MLS: Tampa
Price history
| Date | Event | Price |
|---|---|---|
| 6/3/2024 | Sold | $385,000-1.3%$187/sqft |
Source:  Stellar MLS #T3497034 Report a problem Stellar MLS #T3497034 Report a problem | ||
| 5/6/2024 | Pending sale | $390,000$189/sqft |
Source: Stellar MLS #T3497034 Report a problem | ||
| 4/15/2024 | Price change | $390,000-1.4%$189/sqft |
Source: Stellar MLS #T3497034 Report a problem | ||
| 2/29/2024 | Price change | $395,400-0.1%$192/sqft |
Source: Stellar MLS #T3497034 Report a problem | ||
| 1/22/2024 | Listed for sale | $395,900+69.9%$192/sqft |
Source: Stellar MLS #T3497034 Report a problem | ||
| 12/20/2016 | Sold | $233,000-2.9%$113/sqft |
Source: Public Record Report a problem | ||
| 11/29/2016 | Pending sale | $239,900$116/sqft |
Source: RE/MAX EXPERTS #L4716964 Report a problem | ||
| 10/25/2016 | Price change | $239,9000%$116/sqft |
Source: RE/MAX EXPERTS #L4716964 Report a problem | ||
| 7/28/2016 | Price change | $239,999-2%$116/sqft |
Source: RE/MAX Paramount Properties #l4714636 Report a problem | ||
| 7/13/2016 | Listed for sale | $245,000+25.6%$119/sqft |
Source: RE/MAX PARAMOUNT PROPERTIES #L4714636 Report a problem | ||
| 9/25/2014 | Sold | $195,000-9.9%$95/sqft |
Source: Public Record Report a problem | ||
| 8/19/2014 | Listed for sale | $216,366$105/sqft |
Source: D.R. Horton Report a problem | ||
Get a cash offer in 3 minutes
Find out how much your home could sell for in as little as 3 minutes with a no-obligation cash offer.
Estimated market value
$377,000
