Exceptional 5 bed, 5 bath,3 car garage 3877 sq.ft. Former model home w/horizon views. Self-contained apartment w/pvt. entrance, upgraded built-ins, full kitchen, living rm, bdrm, bathroom & open space for generational living. Main house is exquisite w/grey/white/blk color palette and an open & airy floor plan. White washed brick, tongue & groove walls. Engineered floors lead to pvt. office, open concept living rm. formal dining, breakfast nook w/gourmet black & white modern kitchen in the heart of this spectacular space. Huge island, shaker style cabinet w/all Kitchenaide appliances. Patio boasts outdoor BBQ & cozy fireplace surrounded by top-of-the-world views. 2nd level offers spacious 2nd family rm. Primary spa-like suite w/u-shaped his/hers closet, soaking tub, walk-in shower. 2 lg. bdrms w/connecting bath. 4th lg. bdrm w/full bath across hall. Quality finishes & modern design. Landscaping & outdoor living finish off this silver-toned masterpiece waiting for generations of memories. Plus, this home includes a 5.1 kW solar system.
Closed
$1,360,000
3337 Sycamore Creek Way, Folsom, CA 95630
5beds
3,877sqft
Single Family Residence
Built in 2021
10,380 Square Feet Lot
$1,365,000 Zestimate®
$351/sqft
$4,700 Estimated rent
Home value
$1,365,000
$1.30M - $1.45M
$4,700/mo
Zestimate® history
Owner options
List your home for rent
$4,700/mo
Rent Zestimate®
Find your next renter with Zillow Rental Manager. Plus, with online applications, you can quickly screen prospective tenants – for free.
$4,700/mo
Rent Zestimate®
Refinance and save
$8,852/mo
Est. payment
Refinancing to a lower rate could help reduce your monthly payments and save thousands over the life of the loan.
$8,852/mo
Est. payment
Explore your selling options
Work with a Zillow partner agent
Leverage their expertise and Zillow's premium Showcase listings to get your home seen by more buyers.
Get startedList with your own agent
Get your home in front of millions of buyers by listing it on Zillow.
Learn how to do itSell it yourself
Take full control of how buyers see your home on Zillow by listing For Sale by Owner (FSBO).
List your homeWhat's special
Cozy fireplaceHuge islandLiving rmWhite washed brickFormal diningBreakfast nookPrimary spa-like suite
Zillow last checked:
Listing updated:
Listed by:
Amber Shinn,
Brenda Brown Luxury Homes, Inc
Bought with:
Non-MLS Office
Source: MetroList Services of CA,MLS#: 223082795Originating MLS: MetroList Services, Inc.
Facts & features
Interior
Bedrooms & bathrooms
- Bedrooms: 5
- Bathrooms: 5
- Full bathrooms: 5
Rooms
- Room types: Master Bathroom, Bonus Room, Master Bedrooms 2+, Office, Dining Room, Family Room, Guest Quarters
Primary bedroom
- Features: Balcony, Closet, Walk-In Closet(s)
Primary bathroom
- Features: Shower Stall(s), Double Vanity, Soaking Tub, Low-Flow Shower(s), Sunken Tub, Tub, Walk-In Closet 2+, Window
Dining room
- Features: Space in Kitchen, Formal Area
Kitchen
- Features: Breakfast Area, Butlers Pantry, Pantry Closet, Slab Counter, Kitchen Island, Island w/Sink, Kitchen/Family Combo
Heating
- Central, Zoned
Cooling
- Ceiling Fan(s), Central Air, Multi Units
Appliances
- Included: Free-Standing Gas Range, Built-In Gas Oven, Gas Plumbed, Gas Water Heater, Range Hood, Trash Compactor, Ice Maker, Dishwasher, Disposal, Microwave, Double Oven, Solar Hot Water, Tankless Water Heater, Wine Refrigerator, Dryer, Washer
- Laundry: Cabinets, Laundry Closet, Sink, Gas Dryer Hookup, Upper Level
Features
- Flooring: Carpet, Tile, Vinyl
- Number of fireplaces: 2
- Fireplace features: Family Room, Gas, Other, Outside
Interior area
- Total interior livable area: 3,877 sqft
Property
Parking
- Total spaces: 3
- Parking features: Attached, Garage Door Opener, Garage Faces Front
- Attached garage spaces: 3
Features
- Stories: 2
- Exterior features: Balcony, Built-in Barbecue, Outdoor Kitchen
- Fencing: Fenced
Lot
- Size: 10,380 Square Feet
- Features: Auto Sprinkler F&R, Curb(s), Curb(s)/Gutter(s), Landscape Back, Landscape Front, Low Maintenance
Details
- Parcel number: 07237200610000
- Zoning description: RES
- Special conditions: Standard
Construction
Type & style
- Home type: SingleFamily
- Architectural style: Contemporary
- Property subtype: Single Family Residence
Materials
- Concrete, Stucco, Frame, Wall Insulation
- Foundation: Slab
- Roof: Composition
Condition
- Year built: 2021
Details
- Builder name: JMC Homes
Utilities & green energy
- Sewer: In & Connected, Public Sewer
- Water: Meter on Site, Public
- Utilities for property: Public, Solar, Underground Utilities
Green energy
- Energy generation: Solar
Community & HOA
HOA
- Has HOA: Yes
- Amenities included: None
- HOA fee: $140 monthly
Location
- Region: Folsom
Financial & listing details
- Price per square foot: $351/sqft
- Tax assessed value: $1,387,200
- Annual tax amount: $21,609
- Price range: $1.4M - $1.4M
- Date on market: 7/3/2025
- Road surface type: Asphalt
Price history
| Date | Event | Price |
|---|---|---|
| 12/12/2023 | Sold | $1,360,000-15%$351/sqft |
Source: MetroList Services of CA #223082795 Report a problem | ||
| 10/28/2023 | Pending sale | $1,599,990$413/sqft |
Source: MetroList Services of CA #223082795 Report a problem | ||
| 4/25/2023 | Price change | $1,599,990-4.8%$413/sqft |
Source: MetroList Services of CA #223023870 Report a problem | ||
| 1/31/2023 | Price change | $1,679,990-25.3%$433/sqft |
Source: MetroList Services of CA #222068204 Report a problem | ||
| 12/14/2022 | Price change | $2,249,990+2.3%$580/sqft |
Source: MetroList Services of CA #222068204 Report a problem | ||
| 11/5/2022 | Price change | $2,199,990+10%$567/sqft |
Source: MetroList Services of CA #222068204 Report a problem | ||
| 8/10/2022 | Price change | $1,999,990-11.1%$516/sqft |
Source:  JMC Homes Report a problem JMC Homes Report a problem | ||
| 5/11/2022 | Listed for sale | $2,249,990$580/sqft |
Source: JMC Homes Report a problem | ||
Public tax history
| Year | Property taxes | Tax assessment |
|---|---|---|
| 2025 | $21,609 +0.8% | $1,387,200 +2% |
| 2024 | $21,443 +0.5% | $1,360,000 +0.9% |
| 2023 | $21,340 -2.5% | $1,347,318 +2% |
| 2022 | $21,895 +68.6% | $1,320,900 +120.2% |
| 2021 | $12,987 +393.6% | $600,000 +1645.7% |
| 2020 | $2,631 | $34,371 |
Find assessor info on the county website
Neighborhood: 95630
Nearby homes
- $1,255,0003 bd3 ba2.9k sqft3333 Sycamore Creek Way, Folsom, CA 95630Sold
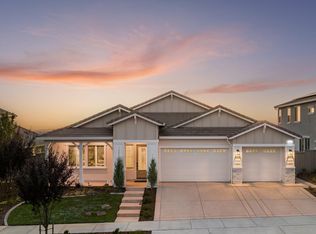
- $1,511,3005 bd5 ba4k sqft3341 Sycamore Creek Way, Folsom, CA 95630Off Market
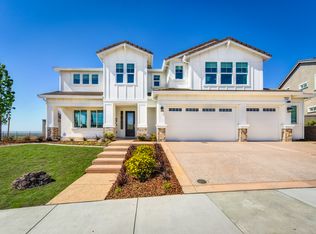
- $1,540,0005 bd5 ba3.8k sqft3329 Sycamore Creek Way, Folsom, CA 95630Off Market

- $992,600-- bd-- ba-- sqft3320 Sycamore Creek Way, Folsom, CA 95630Off Market
- $1,487,2005 bd5 ba4k sqft3345 Sycamore Creek Way, Folsom, CA 95630Off Market
- $1,252,010-- bd-- ba-- sqftPlacerville Rd, Folsom, CA 95630Off Market
- $1,142,0005 bd4 ba3.8k sqft3325 Sycamore Creek Way, Folsom, CA 95630Sold
- $1,487,9006 bd5 ba3.8k sqft4802 White Pine Dr, Folsom, CA 95630Off Market
Nearby schools
GreatSchools rating
- 8/10Mangini Ranch ElementaryGrades: K-5Distance: 0.5 mi
- 9/10Folsom Middle SchoolGrades: 6-8Distance: 4 mi
- 10/10Folsom High SchoolGrades: 9-12Distance: 3.5 mi
Get a cash offer in 3 minutes
Find out how much your home could sell for in as little as 3 minutes with a no-obligation cash offer.
Estimated market value
$1,365,000
Get a cash offer in 3 minutes
Find out how much your home could sell for in as little as 3 minutes with a no-obligation cash offer.
Estimated market value
$1,365,000
- California
- Sacramento County
- Folsom
- 95630
- 3337 Sycamore Creek Way
Nearby cities
Nearby neighborhoods
Nearby zip codes
Other Folsom Topics
