This well-cared-for townhome built by K&L is located in a desirable NW Bismarck neighborhood and offers convenient main-floor living with no steps, making it fully handicap accessible with 3-foot-wide doors throughout.
The main floor features vaulted ceilings and a semi-open floor plan that includes both formal and informal living spaces. The bright living room centers around a cozy gas fireplace and opens to a covered deck with gas hookups—perfect for outdoor entertaining—overlooking a coulee and beautiful views of the sunsets.
The kitchen is offers oak cabinetry featuring numerous rollouts, quartz countertops, a tile backsplash, and a peninsula with seating and an adjacent informal dining area.
The primary suite is located on the main floor and includes a large walk-in closet and a private 3/4 bath with dual sinks and a tiled walk-in shower.
Downstairs, the walkout lower level includes a spacious family room with a second gas fireplace, access to a private patio, and three generous bedrooms—two with walk-in closets—as well as a full bathroom. Additional storage is available in a built-in shed located under the stairs.
The heated two-stall garage features epoxy floors, a floor drain, and ample space. The exterior has maintenance free steel siding and the yard with sprinkler system is beautifully landscaped!!
Call a Realtor today to see this this well-cared for home with so much to offer!
Sold
Price Unknown
3337 Thunderbird Ln, Bismarck, ND 58503
4beds
2,824sqft
Townhouse
Built in 2004
6,534 Square Feet Lot
$438,700 Zestimate®
$--/sqft
$2,680 Estimated rent
Home value
$438,700
$404,000 - $478,000
$2,680/mo
Zestimate® history
Owner options
List your home for rent
$2,680/mo
Rent Zestimate®
Find your next renter with Zillow Rental Manager. Plus, with online applications, you can quickly screen prospective tenants – for free.
$2,680/mo
Rent Zestimate®
Refinance and save
Refinancing to a lower rate could help reduce your monthly payments and save thousands over the life of the loan.
Explore your selling options
Work with a Zillow partner agent
Leverage their expertise and Zillow's premium Showcase listings to get your home seen by more buyers.
Get startedList with your own agent
Get your home in front of millions of buyers by listing it on Zillow.
Learn how to do itSell it yourself
Take full control of how buyers see your home on Zillow by listing For Sale by Owner (FSBO).
List your homeWhat's special
Cozy gas fireplaceSecond gas fireplaceHeated two-stall garageEpoxy floorsYard with sprinkler systemInformal dining areaVaulted ceilings
Zillow last checked:
Listing updated:
Listed by:
AMY R MONTGOMERY 701-527-6874,
Better Homes and Gardens Real Estate Alliance Group,
DENISE M ZIEGLER 701-391-4566,
Better Homes and Gardens Real Estate Alliance Group
Bought with:
Desi J Ottmar, 11055
REAL
Source: Great North MLS,MLS#: 4019935
Facts & features
Interior
Bedrooms & bathrooms
- Bedrooms: 4
- Bathrooms: 3
- Full bathrooms: 2
- 1/2 bathrooms: 1
Primary bedroom
- Level: Main
Bedroom 2
- Description: walk-in closet
- Level: Basement
Bedroom 3
- Description: walk-in closet
- Level: Basement
Bedroom 4
- Level: Basement
Primary bathroom
- Description: 3/4
- Level: Main
Bathroom 2
- Description: full
- Level: Main
Bathroom 3
- Description: half
- Level: Main
Bathroom 4
- Description: full
- Level: Basement
Dining room
- Level: Main
Family room
- Description: walkout
- Level: Basement
Kitchen
- Level: Main
Laundry
- Level: Main
Living room
- Description: formal
- Level: Main
Living room
- Level: Main
Storage
- Level: Basement
Heating
- Forced Air
Cooling
- Central Air
Appliances
- Included: Dishwasher, Disposal, Dryer, Microwave Hood, Range, Refrigerator, Washer
- Laundry: Main Level
Features
- See Remarks, Ceiling Fan(s), Main Floor Bedroom, Primary Bath, Walk-In Closet(s)
- Flooring: Carpet, Ceramic Tile
- Windows: Window Treatments
- Basement: Finished,Full,Walk-Out Access,See Remarks
- Number of fireplaces: 2
- Fireplace features: Family Room, Living Room
Interior area
- Total structure area: 2,824
- Total interior livable area: 2,824 sqft
- Finished area above ground: 1,412
- Finished area below ground: 1,412
Property
Parking
- Total spaces: 2
- Parking features: Heated Garage, Floor Drain, Double Driveway, Attached
- Attached garage spaces: 2
Features
- Exterior features: Other
- Has view: Yes
Lot
- Size: 6,534 Square Feet
- Dimensions: 44(F) 52(R) 135.5(D)
- Features: Views
Details
- Parcel number: 1398001055
Construction
Type & style
- Home type: Townhouse
- Architectural style: Ranch,Walk-Out
- Property subtype: Townhouse
Materials
- Steel Siding
Condition
- New construction: No
- Year built: 2004
Utilities & green energy
- Sewer: Public Sewer
- Water: Public
Community & HOA
Location
- Region: Bismarck
Financial & listing details
- Tax assessed value: $388,600
- Annual tax amount: $2,109
- Date on market: 6/6/2025
Price history
| Date | Event | Price |
|---|---|---|
| 8/1/2025 | Sold | -- |
Source: Great North MLS #4019935 Report a problem | ||
| 6/8/2025 | Pending sale | $429,900$152/sqft |
Source: Great North MLS #4019935 Report a problem | ||
| 6/6/2025 | Listed for sale | $429,900$152/sqft |
Source: Great North MLS #4019935 Report a problem | ||
| 1/25/2008 | Sold | -- |
Source: Public Record Report a problem | ||
| 12/16/2005 | Sold | -- |
Source: Great North MLS #3215527 Report a problem | ||
| 1/31/2005 | Sold | -- |
Source: Public Record Report a problem | ||
Public tax history
| Year | Property taxes | Tax assessment |
|---|---|---|
| 2024 | $2,531 -35.3% | $194,300 +2.5% |
| 2023 | $3,915 +26.9% | $189,650 +7.3% |
| 2022 | $3,086 -56.7% | $176,800 +7% |
| 2021 | $7,128 | $165,200 -2% |
| 2020 | -- | $168,550 |
| 2019 | $3,506 -0.8% | $168,550 |
| 2018 | $3,533 | $168,550 |
| 2017 | -- | $168,550 |
| 2016 | $3,190 +2.9% | $168,550 +9.2% |
| 2014 | $3,101 | $154,350 +9.5% |
| 2013 | -- | $140,950 +9% |
| 2012 | -- | $129,300 +2% |
| 2011 | -- | $126,750 |
| 2010 | -- | $126,750 -3% |
| 2009 | -- | $130,650 +4.1% |
| 2008 | -- | $125,500 |
Find assessor info on the county website
Neighborhood: 58503
Nearby homes
- $454,3004 bd3 ba2.8k sqft3333 Thunderbird Ln, Bismarck, ND 58503Off Market
- $583,0003 bd3 ba2.9k sqft3400 Thunderbird Ln, Bismarck, ND 58503Off Market
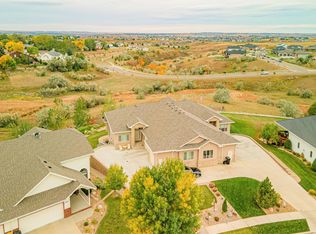
- $436,9005 bd2 ba1.4k sqft3329 Thunderbird Ln, Bismarck, ND 58503Off Market
- $598,7003 bd3 ba3.4k sqft3404 Thunderbird Ln, Bismarck, ND 58503Off Market
- $445,0005 bd2 ba1.4k sqft3325 Thunderbird Ln, Bismarck, ND 58503Off Market
- $402,6004 bd4 ba839 sqft3403 Thunderbird Ln, Bismarck, ND 58503Off Market
- $428,5003 bd4 ba2.7k sqft3328 Thunderbird Ln, Bismarck, ND 58503Off Market
- $578,800-- bd-- ba-- sqft3248 Impala Ln, Bismarck, ND 58503Off Market
Nearby schools
GreatSchools rating
- 8/10Centennial Elementary SchoolGrades: K-5Distance: 0.5 mi
- 7/10Horizon Middle SchoolGrades: 6-8Distance: 0.9 mi
- 9/10Century High SchoolGrades: 9-12Distance: 1.5 mi
- North Dakota
- Burleigh County
- Bismarck
- 58503
- 3337 Thunderbird Ln
Nearby cities
Nearby zip codes
Other Bismarck Topics
