Skip main navigation
Closed
  • $645,000


    3337 Vincinato Dr, Sparks, NV 89434

    4beds
    2,071sqft
    Single Family Residence
    Built in 2019
    4,791.6 Square Feet Lot
    $639,000 Zestimate®
    $311/sqft
    $2,898 Estimated rent

    Home value

    $639,000

    $607,000 - $671,000

    $2,898/mo

    Zestimate® history
    Loading
    Loading...

    Owner options

    List your home for rent

    $2,898/mo

    Rent Zestimate®

    Find your next renter with Zillow Rental Manager. Plus, with online applications, you can quickly screen prospective tenants – for free.

    Learn more

    $2,898/mo

    Rent Zestimate®

    Refinance and save

    $3,745/mo

    Est. payment

    Refinancing to a lower rate could help reduce your monthly payments and save thousands over the life of the loan.

    See today's rates

    $3,745/mo

    Est. payment

    Explore your selling options

    Work with a Zillow partner agent

    Leverage their expertise and Zillow's premium Showcase listings to get your home seen by more buyers.

    Get started

    List with your own agent

    Get your home in front of millions of buyers by listing it on Zillow.

    Learn how to do it

    Sell it yourself

    Take full control of how buyers see your home on Zillow by listing For Sale by Owner (FSBO).

    List your home

    What's special

    Formal dining roomFrench doorsLarge great roomGreat kitchenValley viewsExpansive kitchenCustom blinds
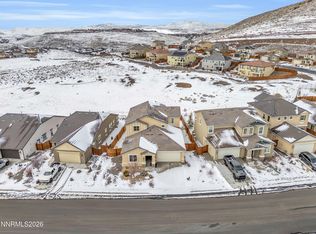
    Views and more views! Downtown Reno and valley views! Pride of ownership shows in every aspect of this beautiful home. Original owner that made upgrades that you are going to love. Soft close cabinetry in the expansive kitchen shows it's all about the details. You'll love entertaining with a natural flow from the great room to the perfect backyard. Take in the evenings with the lights of downtown as your backdrop. Full bedroom and bathroom downstairs. All systems have been serviced recently. Tile flooring., Formal dining room that could be used as an office or game room. Seller contemplated putting french doors up and making it a formal office but chose not to. If you like to garden, everything is set up for you. Attention to detail shows in the strategic placement of the flowers and plants along with the beautiful design throughout the front and back yards. Great kitchen with stainless steel appliances, slab granite countertops, soft close drawers and breakfast bar. Large great room off the kitchen with custom blinds that allow for a range of sun to get through. The backyard is where you will want to spend your time. The noise from the fountain sets the tone of calm and that just amplifies as your eyes notice all of the flowers and birds. Then you look out and see mountains and a valley and Downtown Reno, that's when it feels like home. You really should see it. D'Andrea Golf has some big things going on within the community for the golfers. The grocery store as well as shopping and great restaurants are all literally minutes away. Minutes to Vista and I80 allows you to be in Tahoe, Truckee, south Reno, Fernley, Tesla (kidding, USA Parkway), Reno Tahoe International Airport without delay.

    Zillow last checked:

    Listing updated:

    Listed by:

    Michael Wood S.65411 775-250-2007,

    RE/MAX Professionals-Reno

    Bought with:

    Michael Wood, S.65411

    RE/MAX Professionals-Reno

    Source: NNRMLS,MLS#: 230005646MLS Logo

    Facts & features

    Interior

    Bedrooms & bathrooms
    • Bedrooms: 4
    • Bathrooms: 3
    • Full bathrooms: 3
    Heating
    • Forced Air, Natural Gas
    Cooling
    • Central Air, Refrigerated
    Appliances
    • Included: Dishwasher, Disposal, Gas Range, Microwave
    • Laundry: Cabinets, Laundry Area, Laundry Room
    Features
    • Breakfast Bar, Smart Thermostat, Walk-In Closet(s)
    • Flooring: Carpet, Ceramic Tile
    • Windows: Blinds, Double Pane Windows, Vinyl Frames
    • Has fireplace: No
    Interior area
    • Total structure area: 2,071
    • Total interior livable area: 2,071 sqft

    Property

    Parking
    • Total spaces: 2
    • Parking features: Attached, Garage Door Opener
    • Attached garage spaces: 2
    Features
    • Stories: 2
    • Patio & porch: Patio
    • Exterior features: None
    • Fencing: Back Yard
    • Has view: Yes
    • View description: City, Mountain(s), Valley
    Lot
    • Size: 4,791 sqft
    • Features: Common Area, Landscaped, Level, Sprinklers In Front, Sprinklers In Rear
    Details
    • Parcel number: 40263208
    • Zoning: PD

    Construction

    Type & style
    • Home type: SingleFamily
    • Property subtype: Single Family Residence
    Materials
    • Stucco
    • Foundation: Slab
    • Roof: Pitched,Tile
    Condition
    • Year built: 2019

    Utilities & green energy

    • Sewer: Public Sewer
    • Water: Public
    • Utilities for property: Cable Available, Electricity Available, Internet Available, Natural Gas Available, Phone Available, Sewer Available, Water Available, Cellular Coverage, Water Meter Installed

    Community & neighborhood

    Security
    • Security features: Fire Sprinkler System, Smoke Detector(s)
    Location
    • Region: Sparks
    • Subdivision: Vicenza Phase 2 Bolzano, Cortina & Merano

    HOA & financial

    HOA
    • Has HOA: Yes
    • HOA fee: $60 monthly
    • Amenities included: Maintenance Grounds

    Other

    Other facts
    • Listing terms: 1031 Exchange,Cash,Conventional,FHA,VA Loan

    Price history

    DateEventPrice
    7/21/2023Sold$645,000$311/sqft
    Source: NNRMLS #230005646 Report a problem
    6/16/2023Pending sale$645,000$311/sqft
    Source: NNRMLS #230005646 Report a problem
    6/1/2023Listed for sale$645,000+46.6%$311/sqft
    Source: NNRMLS #230005646 Report a problem
    4/4/2019Sold$440,110$213/sqft
    Source: Public Record Report a problem

    Public tax history

    YearProperty taxesTax assessment
    2026$5,182 -1.7%$169,650 -2.3%
    2025$5,273 +8%$173,625 +3.2%
    2024$4,883 +3%$168,227 +3.1%
    2023$4,741 +3%$163,185 +22.5%
    2022$4,604 +3.1%$133,264 +2.3%
    2021$4,467 +3.1%$130,321 +6.6%
    2020$4,334 -3%$122,261
    2019$4,467 +3.1%$122,261 +688.3%
    2018$4,334 $15,509 +47.2%
    2017-- $10,534

    Find assessor info on the county website

    Neighborhood: 89434

    Nearby schools

    GreatSchools rating
    Schools provided by the listing agent
    • Elementary: Moss
    • Middle: Mendive
    • High: Reed

    Source: NNRMLS. This data may not be complete. We recommend contacting the local school district to confirm school assignments for this home.

    Get a cash offer in 3 minutes
    Find out how much your home could sell for in as little as 3 minutes with a no-obligation cash offer.
    Estimated market value
    $639,000
    Get a cash offer in 3 minutes
    Find out how much your home could sell for in as little as 3 minutes with a no-obligation cash offer.
    Estimated market value
    $639,000