Skip main navigation
Closed
  • Listing Provided by: Dilla Goedert, Realtor
    Bought with: Berkshire Hathaway HomeServices Select Properties
    Price Unknown

    3337 W Adams St, Saint Charles, MO 63301

    4beds
    3,000sqft
    Single Family Residence
    Built in 1976
    0.54 Acres Lot
    $456,400 Zestimate®
    $--/sqft
    $3,226 Estimated rent

    Home value

    $456,400

    $424,000 - $488,000

    $3,226/mo

    Zestimate® history
    Loading
    Loading...

    Owner options

    List your home for rent

    $3,226/mo

    Rent Zestimate®

    Find your next renter with Zillow Rental Manager. Plus, with online applications, you can quickly screen prospective tenants – for free.

    Learn more

    $3,226/mo

    Rent Zestimate®

    Refinance and save

    Refinancing to a lower rate could help reduce your monthly payments and save thousands over the life of the loan.

    See today's rates

    Explore your selling options

    Work with a Zillow partner agent

    Leverage their expertise and Zillow's premium Showcase listings to get your home seen by more buyers.

    Get started

    List with your own agent

    Get your home in front of millions of buyers by listing it on Zillow.

    Learn how to do it

    Sell it yourself

    Take full control of how buyers see your home on Zillow by listing For Sale by Owner (FSBO).

    List your home

    What's special

    Cozy wood-burning fireplacesLarge lotWalkout basementMultiple decksNew carpetDual-pane vinyl windowsNew luxury vinyl-plank flooring
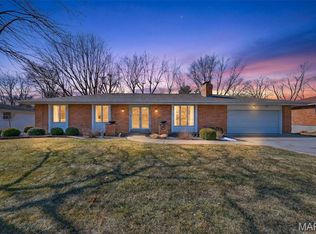
    Situated on more than a half-acre with a park-like setting, this renovated 2-story home includes a 1,316 sq ft walkout basement. Numerous upgrades include new luxury vinyl-plank flooring on the first floor and basement, new carpet on the second floor, dual-pane vinyl windows, custom oak kitchen cabinets with eat-at counter, stainless convection oven and French-door refrigerator. Southwest facing, this home is light and bright all year round. With four sizable bedrooms and all have walk-in closets except one has a double closet, there is plenty of room for your guests. The winter holiday parties are enhanced by two cozy wood-burning fireplaces with views of the backyard. Screened in Deck, and open deck give you options with a large patio coming out from the walk out basement into the huge yard with mature trees. Don’t forget to check out the hobby workshop in the basement and the oversized 2-car garage with plenty of room to store your tools and toys. No HOA fees.

    Zillow last checked:

    Listing updated:

    Listing Provided by:

    Dilla D Goedert 314-616-0158,

    Dilla Goedert, Realtor

    Bought with:

    Cierra L Brown, 2021042738

    Berkshire Hathaway HomeServices Select Properties

    Source: MARIS,MLS#: 24051002MLS LogoOriginating MLS: St. Charles County Association of REALTORS

    Facts & features

    Interior

    Bedrooms & bathrooms
    • Bedrooms: 4
    • Bathrooms: 4
    • Full bathrooms: 2
    • 1/2 bathrooms: 2
    • Main level bathrooms: 1
    Primary bedroom
    • Features: Floor Covering: Carpeting, Wall Covering: Some
    • Level: Upper
    • Area: 252
    • Dimensions: 18x14
    Bedroom
    • Features: Floor Covering: Carpeting, Wall Covering: None
    • Level: Upper
    • Area: 182
    • Dimensions: 14x13
    Bedroom
    • Features: Floor Covering: Carpeting, Wall Covering: None
    • Level: Upper
    • Area: 196
    • Dimensions: 14x14
    Bedroom
    • Features: Floor Covering: Carpeting, Wall Covering: None
    • Level: Upper
    • Area: 182
    • Dimensions: 14x13
    Dining room
    • Features: Floor Covering: Luxury Vinyl Plank, Wall Covering: Some
    • Level: Main
    • Area: 182
    • Dimensions: 14x13
    Family room
    • Features: Floor Covering: Luxury Vinyl Plank, Wall Covering: None
    • Level: Main
    • Area: 299
    • Dimensions: 23x13
    Family room
    • Features: Floor Covering: Luxury Vinyl Plank, Wall Covering: None
    • Level: Lower
    Kitchen
    • Features: Floor Covering: Luxury Vinyl Plank, Wall Covering: Some
    • Level: Main
    • Area: 294
    • Dimensions: 21x14
    Laundry
    • Features: Floor Covering: Vinyl, Wall Covering: None
    • Level: Main
    • Area: 45
    • Dimensions: 9x5
    Living room
    • Features: Floor Covering: Luxury Vinyl Plank, Wall Covering: Some
    • Level: Main
    • Area: 195
    • Dimensions: 15x13
    Other
    • Features: Floor Covering: Ceramic Tile, Wall Covering: None
    • Level: Main
    • Area: 98
    • Dimensions: 14x7
    Recreation room
    • Features: Floor Covering: Luxury Vinyl Plank, Wall Covering: None
    • Level: Lower
    Heating
    • Forced Air, Natural Gas
    Cooling
    • Ceiling Fan(s), Central Air, Electric
    Appliances
    • Included: Dishwasher, Disposal, Cooktop, Down Draft, Gas Cooktop, Microwave, Range, Range Hood, Refrigerator, Stainless Steel Appliance(s), Oven, Electric Water Heater
    • Laundry: Main Level
    Features
    • Workshop/Hobby Area, Separate Dining, Center Hall Floorplan, Walk-In Closet(s), Breakfast Bar, Eat-in Kitchen, Pantry, Double Vanity, Lever Faucets, Tub, Entrance Foyer
    • Flooring: Carpet
    • Doors: Panel Door(s), Sliding Doors
    • Windows: Window Treatments, Insulated Windows, Tilt-In Windows
    • Basement: Full,Partially Finished,Walk-Out Access
    • Number of fireplaces: 2
    • Fireplace features: Recreation Room, Masonry, Wood Burning, Basement, Family Room
    Interior area
    • Total structure area: 3,000
    • Total interior livable area: 3,000 sqft
    • Finished area above ground: 2,650
    • Finished area below ground: 1,316

    Property

    Parking
    • Total spaces: 2
    • Parking features: Additional Parking, Attached, Garage, Garage Door Opener, Oversized, Storage, Workshop in Garage
    • Attached garage spaces: 2
    Features
    • Levels: Two
    • Patio & porch: Deck, Covered, Screened
    • Exterior features: Entry Steps/Stairs
    Lot
    • Size: 0.54 Acres
    • Dimensions: 100 x 236
    Details
    • Parcel number: 600204066000023.0000000
    • Special conditions: Standard

    Construction

    Type & style
    • Home type: SingleFamily
    • Architectural style: Traditional,Other
    • Property subtype: Single Family Residence
    Materials
    • Brick Veneer
    Condition
    • Updated/Remodeled
    • New construction: No
    • Year built: 1976

    Utilities & green energy

    • Sewer: Public Sewer
    • Water: Public

    Community & neighborhood

    Security
    • Security features: Smoke Detector(s)
    Location
    • Region: Saint Charles
    • Subdivision: Country Side Ac Add

    HOA & financial

    HOA
    • Services included: Other

    Other

    Other facts
    • Listing terms: Cash,Conventional,FHA
    • Ownership: Private
    • Road surface type: Concrete

    Price history

    DateEventPrice
    12/13/2024Sold--
    Source: MARIS #24051002 Report a problem
    10/22/2024Pending sale$450,000$150/sqft
    Source: MARIS #24051002 Report a problem
    10/13/2024Contingent$450,000$150/sqft
    Source: MARIS #24051002 Report a problem
    8/30/2024Listed for sale$450,000-5.3%$150/sqft
    Source: MARIS #24051002 Report a problem
    9/14/2023Listing removed--
    Source: MARIS #23042121 Report a problem
    8/1/2023Price change$475,000-4%$158/sqft
    Source: MARIS #23042121 Report a problem
    7/16/2023Listed for sale$495,000$165/sqft
    Source: MARIS #23042121 Report a problem

    Public tax history

    YearProperty taxesTax assessment
    2025$4,539 +14.1%$72,597 +16.9%
    2024$3,979 +0.2%$62,096
    2023$3,972 +7.3%$62,096 +15.1%
    2022$3,701 $53,953
    2021-- $53,953 +15.2%
    2020-- $46,841
    2019$3,109 $46,841 +12.3%
    2018$3,109 +1.4%$41,694
    2017$3,067 +0.9%$41,694 +4.7%
    2016$3,039 +0.2%$39,811
    2015$3,034 +2.2%$39,811 +3.6%
    2014$2,968 $38,427
    2013-- $38,427 -2.9%
    2012-- $39,570 -9%
    2011-- $43,480
    2010-- $43,480
    2009-- $43,480 -4.6%
    2008-- $45,590 -80.3%
    2007-- $231,350
    2006-- $231,350
    2005-- $231,350 +13.3%
    2004-- $204,260
    2003-- $204,260
    2002-- --
    2001-- --

    Find assessor info on the county website

    Neighborhood: 63301

    Nearby schools

    GreatSchools rating
    Schools provided by the listing agent
    • Elementary: Coverdell Elem.
    • Middle: Jefferson / Hardin
    • High: St. Charles High

    Source: MARIS. This data may not be complete. We recommend contacting the local school district to confirm school assignments for this home.

    Get a cash offer in 3 minutes
    Find out how much your home could sell for in as little as 3 minutes with a no-obligation cash offer.
    Estimated market value
    $456,400
    Get a cash offer in 3 minutes
    Find out how much your home could sell for in as little as 3 minutes with a no-obligation cash offer.
    Estimated market value
    $456,400