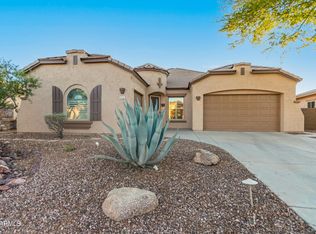
This jewel is a RARE listing, snuggled in The Landing, away from traffic, a gated community in Anthem, Arizona, offering privacy and peace of mind. Monthly assessments are only $125 versus $500 in the other gated community in Anthem. Only 180 homes in this community, all single story. Quiet, nice neighbors. Whether you are looking for a winter get-away, or year-round living, you can't go wrong here. This lovely home has been completely updated, including new appliances and HVAC. It boasts a spacious, open all tile floor plan, without the wasted space of a formal living room and a formal dining room. (The 13' x 13' den could be used as a dining room.) The gorgeous stone wall in the great room has raised outlets for the TV. The rounded gas fireplace in the corner has a large mantle and hearth. The kitchen includes granite countertops, stainless steel appliances, extensive cabinets with slide-outs, and a walk-in pantry. The home has ten-foot ceilings and tile floors throughout. Every window has Plantation Shutters, other than the huge window in the great room which overlooks the back yard. The master suite includes a huge walk-in closet with custom built-ins and an oversized walk-in tile shower. The extended three-car garage has an epoxy floor. There is generous room for storage in the garage, with new built-in cabinets (one bank is 3' deep!) and two overhead storage racks. The flat driveway is long enough to accommodate parking. Fire sprinklers throughout add to your sense of security. The resort-like rear yard is raised above a wash, with plenty of room between you and the neighbors in the back. It includes a wide, shaded rear patio, extensive stonework, a Lion BBQ Island with sink and fridge, a fire pit, and a Balboa Spa. The landscape drip system was completely redone in the last year. This home is unique from most others in Anthem in that it was built by Pulte on a post-tension slab with 2x6 exterior walls, a flat (rather than rounded) tile roof, and insulation in the attic rafters rather than the ceiling. The Landing is a distinctive gated community situated on the north side of Anthem, one mile east of I-17, outside Phoenix city limits. It one of the most desirable locations for those seeking both tranquility and convenience. You will have an easy walk to Anthem's beautiful park, CVS, Safeway, Ace Hardware, banks, credit union, restaurants, and other stores. You will find dentists, doctors, and labs readily available. Zoning: R 1-7, Total Bath(S): 2, Total Rooms: 7, Living Area: 2075, 7,268 Square Feet Lot, Stories: 1, Cooling Features: Refrigeration, Heating Features: Forced Air, Frame Wood, Roofing: Concrete Tile, Year Built: 2004.
Sold for $655,000
$655,000
3337 W LINKS Drive, Phoenix, AZ 85086
3beds
2,075sqft
Single Family Residence
Built in 2004
7,268 Square Feet Lot
$654,400 Zestimate®
$316/sqft
$2,711 Estimated rent
Home value
$654,400
$602,000 - $713,000
$2,711/mo
Zestimate® history
Owner options
List your home for rent
$2,711/mo
Rent Zestimate®
Find your next renter with Zillow Rental Manager. Plus, with online applications, you can quickly screen prospective tenants – for free.
$2,711/mo
Rent Zestimate®
Refinance and save
$4,154/mo
Est. payment
Refinancing to a lower rate could help reduce your monthly payments and save thousands over the life of the loan.
$4,154/mo
Est. payment
Explore your selling options
Work with a Zillow partner agent
Leverage their expertise and Zillow's premium Showcase listings to get your home seen by more buyers.
Get startedList with your own agent
Get your home in front of millions of buyers by listing it on Zillow.
Learn how to do itSell it yourself
Take full control of how buyers see your home on Zillow by listing For Sale by Owner (FSBO).
List your homeWhat's special
Spacious open floor planWalk-in pantryWide shaded rear patioBalboa spaExtensive cabinets with slide-outsTile floors throughoutStainless steel appliances
Zillow last checked:
Listing updated:
Listed by:
Jared A English 888-881-4118,
Congress Realty, Inc.
Bought with:
Aaron Zeese, SA537163000
American Realty Brokers
Source: ARMLS,MLS#: 6955992
Facts & features
Interior
Bedrooms & bathrooms
- Bedrooms: 3
- Bathrooms: 2
- Full bathrooms: 2
Heating
- Forced Air, Natural Gas
Cooling
- Central Air, Programmable Thmstat
Appliances
- Included: Refrigerator, Gas Range, Built-In Electric Oven
- Laundry: Gas Dryer Hookup
Features
- Pantry, Non-laminate Counter, High Speed Internet, Double Vanity, No Interior Steps, Full Bth Master Bdrm
- Flooring: Tile
- Windows: Double Pane Windows, Vinyl Frame
- Has basement: No
- Number of fireplaces: 1
- Fireplace features: Gas
Interior area
- Total structure area: 2,075
- Total interior livable area: 2,075 sqft
Property
Parking
- Total spaces: 6
- Parking features: Attached, Extended Length Garage, Direct Access, Attch'd Gar Cabinets
- Attached garage spaces: 3
- Uncovered spaces: 3
Accessibility
- Accessibility features: Zero-Grade Entry
Features
- Stories: 1
- Patio & porch: Covered
- Exterior features: Private Street(s), Private Yard, Storage, Built-in Barbecue
- Has spa: Yes
- Spa features: Above Ground, Heated, Private
- Fencing: Back Yard,Block
Lot
- Size: 7,268 Square Feet
- Features: North/South Exposure, Desert Back, Desert Front
Details
- Parcel number: 20340364
- Other equipment: Air Purifier
Construction
Type & style
- Home type: SingleFamily
- Architectural style: Contemporary
- Property subtype: Single Family Residence
Materials
- Stucco, Wood Frame
- Foundation: Slab
- Roof: Tile
Condition
- Year built: 2004
Details
- Builder name: Pulte
Utilities & green energy
- Electric: 220 Volts in Kitchen
- Water: Pvt Water Company
- Utilities for property: Natural Gas Connected
Community & HOA
Community
- Features: Pool, Pickleball, Tennis Court(s), Playground, Biking/Walking Path, Fitness Center
- Security: Fire Sprinkler System, Security System Owned
- Subdivision: Anthem The Landing
HOA
- Has HOA: Yes
- Services included: Sewer, Street Maint
- HOA fee: $373 quarterly
- HOA name: Anthem Parkside CA
- HOA phone: 623-742-4563
Location
- Region: Phoenix
Financial & listing details
- Price per square foot: $316/sqft
- Tax assessed value: $476,200
- Annual tax amount: $2,921
- Date on market: 1/10/2026
- Cumulative days on market: 92 days
- Listing terms: Cash,Conventional,FHA,VA Loan
- Ownership: Fee Simple
- Electric utility on property: Yes
- Road surface type: Asphalt
Price history
| Date | Event | Price |
|---|---|---|
| 3/12/2026 | Sold | $655,000-3.4%$316/sqft |
Source:  ARMLS #6955992 Report a problem ARMLS #6955992 Report a problem | ||
| 3/11/2026 | Pending sale | $678,000$327/sqft |
Source: ARMLS #6955992 Report a problem | ||
| 1/21/2026 | Price change | $678,000-3.1%$327/sqft |
Source: ARMLS #6955992 Report a problem | ||
| 1/4/2026 | Price change | $699,990-1.4%$337/sqft |
Source: ARMLS #6955992 Report a problem | ||
| 12/9/2025 | Price change | $709,990-1.4%$342/sqft |
Source: ARMLS #6955992 Report a problem | ||
| 12/7/2025 | Price change | $719,9900%$347/sqft |
Source: Owner Report a problem | ||
| 12/4/2025 | Listed for sale | $720,000+5.9%$347/sqft |
Source: Owner Report a problem | ||
| 9/12/2024 | Sold | $680,000-1.4%$328/sqft |
Source: ARMLS #6735511 Report a problem | ||
| 8/26/2024 | Pending sale | $690,000$333/sqft |
Source: ARMLS #6735511 Report a problem | ||
| 8/15/2024 | Contingent | $690,000$333/sqft |
Source: ARMLS #6735511 Report a problem | ||
| 7/25/2024 | Listed for sale | $690,000+40.8%$333/sqft |
Source: ARMLS #6735511 Report a problem | ||
| 8/20/2021 | Sold | $490,000+76.9%$236/sqft |
Source: Public Record Report a problem | ||
| 11/15/2011 | Sold | $277,000-2.8%$133/sqft |
Source: Public Record Report a problem | ||
| 10/19/2011 | Price change | $285,000-5%$137/sqft |
Source: CENTURY 21 Desert Estates Realty #4656389 Report a problem | ||
| 10/6/2011 | Listed for sale | $300,000$145/sqft |
Source: CENTURY 21 Desert Estates Realty #4656389 Report a problem | ||
| 7/31/2008 | Sold | $300,000$145/sqft |
Source: Public Record Report a problem | ||
Public tax history
| Year | Property taxes | Tax assessment |
|---|---|---|
| 2025 | $1,805 -0.3% | $47,620 -6.3% |
| 2024 | $1,810 +0.9% | $50,810 +99.7% |
| 2023 | $1,794 -31.4% | $25,444 -21.6% |
| 2022 | $2,616 -1% | $32,460 +7.2% |
| 2021 | $2,641 +3.4% | $30,270 +5% |
| 2020 | $2,555 +3.7% | $28,830 +9.1% |
| 2019 | $2,463 | $26,420 +5.8% |
| 2018 | $2,463 +1.9% | $24,960 +3.3% |
| 2017 | $2,417 +19.1% | $24,160 +1.9% |
| 2016 | $2,029 +1.4% | $23,710 +2.3% |
| 2015 | $2,001 | $23,180 +33.8% |
| 2014 | -- | $17,330 +16.2% |
| 2013 | -- | $14,910 -0.8% |
| 2012 | -- | $15,030 -1.9% |
| 2011 | -- | $15,320 -11.5% |
| 2010 | -- | $17,310 -32.4% |
| 2009 | -- | $25,600 -22.2% |
| 2008 | -- | $32,900 |
| 2007 | -- | $32,900 +69.2% |
| 2006 | -- | $19,450 |
| 2005 | -- | $19,450 |
Find assessor info on the county website
Neighborhood: 85086
Nearby homes
- $567,300-- bd3 ba2.2k sqft3331 W Links Dr, Phoenix, AZ 85086Off Market
- $694,3004 bd3 ba2.3k sqft3343 W Links Dr, Phoenix, AZ 85086Off Market
- $636,7004 bd3 ba2.2k sqft3325 W Links Dr, Phoenix, AZ 85086Off Market
- $689,6003 bd2 ba2.4k sqft3349 W Links Dr, Phoenix, AZ 85086Off Market
- $572,5004 bd3 ba2.2k sqft3338 W Links Dr, Phoenix, AZ 85086Off Market
- $560,2004 bd3 ba2.3k sqft3332 W Links Dr, Phoenix, AZ 85086Off Market
- $659,500-- bd2 ba2.4k sqft3346 W Links Dr, Phoenix, AZ 85086Off Market
- $558,5003 bd2 ba2k sqft3319 W Links Dr, Phoenix, AZ 85086Off Market
Nearby schools
GreatSchools rating
- 8/10Anthem SchoolGrades: PK-8Distance: 0.8 mi
- 10/10Boulder Creek High SchoolGrades: 7-12Distance: 1.4 mi
Schools provided by the listing agent
- Elementary: Anthem School
- Middle: Boulder Creek High School
- High: Boulder Creek High School
- District: Deer Valley Unified District
Source: ARMLS. This data may not be complete. We recommend contacting the local school district to confirm school assignments for this home.
Get a cash offer in 3 minutes
Find out how much your home could sell for in as little as 3 minutes with a no-obligation cash offer.
Estimated market value
$654,400
Get a cash offer in 3 minutes
Find out how much your home could sell for in as little as 3 minutes with a no-obligation cash offer.
Estimated market value
$654,400
- Arizona
- Maricopa County
- Anthem
- 85086
- 3337 W LINKS Drive
Nearby cities
Nearby zip codes
Other Anthem Topics
