Skip main navigation
Sold for $510,000
  • Listed by: COLDWELL BANKER ASSOC BRKR/MEN • MICHELLE CARNLEY • Contact: 951-679-8844
    Bought with: Ashby & Graff
    $510,000

    33370 Catlin Ave, Hemet, CA 92545

    3beds
    1,872sqft
    Manufactured Home
    Built in 1986
    0.79 Acres Lot
    $551,500 Zestimate®
    $272/sqft
    $2,007 Estimated rent

    Home value

    $551,500

    $524,000 - $579,000

    $2,007/mo

    Zestimate® history
    Loading
    Loading...

    Owner options

    List your home for rent

    $2,007/mo

    Rent Zestimate®

    Find your next renter with Zillow Rental Manager. Plus, with online applications, you can quickly screen prospective tenants – for free.

    Learn more

    $2,007/mo

    Rent Zestimate®

    Refinance and save

    $3,258/mo

    Est. payment

    Refinancing to a lower rate could help reduce your monthly payments and save thousands over the life of the loan.

    See today's rates

    $3,258/mo

    Est. payment

    Explore your selling options

    Work with a Zillow partner agent

    Leverage their expertise and Zillow's premium Showcase listings to get your home seen by more buyers.

    Get started

    List with your own agent

    Get your home in front of millions of buyers by listing it on Zillow.

    Learn how to do it

    Sell it yourself

    Take full control of how buyers see your home on Zillow by listing For Sale by Owner (FSBO).

    List your home

    What's special

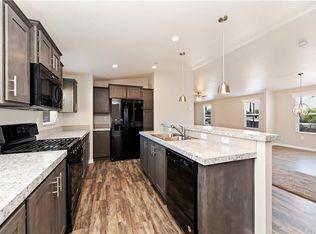
    Patio areaRenovated white kitchenSleek stainless steel appliancesSliding glass doorBreathtaking viewsOverhead lightsRetaining wall
    APPRAISAL CAME IN AT $510,000! Nestled on a fully fenced .79-acre, this charming and spacious updated single-story manufactured home on a permanent foundation has undergone a captivating update. Boasting 3 bedrooms and 2 bathrooms and offers generous living space with 1,872 square feet. What sets this home apart is its delightful country charm, accentuated by the presence of large boulders encircling the front entryway and residence. This unique feature infuses character and elevates the overall appeal. Stepping inside, your gaze is immediately drawn to the expansive family room with a reclaimed wood-trimmed real wood-burning fireplace and breathtaking views of the surrounding mountains, which provides a spacious and welcoming area for relaxation and gathering. Adjacent to the family room, you'll find the renovated white kitchen with gorgeous tan/grey/white granite, complete with stainless steel appliances, which enhance the aesthetic appeal, and a pantry. This kitchen has several windows that look onto the boulders/front yard and views with sleek stainless steel appliances: refrigerator, oven with 5 burner gas cooktop, microwave, and dishwasher complete with vinyl wood-look flooring. Outside of the Kitchen through the sliding glass door, is a patio area for outdoor entertaining that also features a side sliding glass door to the primary. The layout of the house is thoughtfully designed, with two bedrooms/1 bath and a spacious laundry room with quartz countertops/tons of cupboards and room for another refrigerator situated on one end, and the primary bedroom with en-suite on the far side, ensuring privacy and functionality. Outside of the Laundry Room, on the back side of the home, a new concrete pad with a retaining wall was built for even more outdoor entertaining! There are 2 SEPARATE outbuildings, a newly drywalled 1 car garage with a 220-volt outlet with overhead lights, and windows on the sides that make a great place to pull in your car and weld. The second outbuilding/Shed just received electricity, with 6 new outlets, and overhead lighting. The property includes running water across the yard, extending it to the outside of the shed. The new fence with a gate surrounds the property offering security to bring all the toys, RVs, and boats. Another significant recent upgrade to the property is the new $11k air conditioning system. No HOA and low 1.15% property taxes.

    Zillow last checked:

    Listing updated:

    Listed by:

    MICHELLE CARNLEY DRE #01985202 951-679-8844,

    COLDWELL BANKER ASSOC BRKR/MEN

    Bought with:

    Alonso Morales, DRE #02032505

    Ashby & Graff

    Source: CRMLS,MLS#: IV23103679MLS LogoOriginating MLS: California Regional MLS

    Facts & features

    Interior

    Bedrooms & bathrooms
    • Bedrooms: 3
    • Bathrooms: 2
    • Full bathrooms: 2
    • Main level bathrooms: 2
    • Main level bedrooms: 3
    Rooms
    • Room types: Bedroom, Entry/Foyer, Family Room, Kitchen, Laundry, Primary Bathroom, Primary Bedroom, Other
    Primary bedroom
    • Features: Primary Suite
    Primary bedroom
    • Features: Main Level Primary
    Bedroom
    • Features: All Bedrooms Down
    Bedroom
    • Features: Bedroom on Main Level
    Bathroom
    • Features: Dual Sinks, Granite Counters, Remodeled, Separate Shower, Upgraded
    Kitchen
    • Features: Granite Counters, Pots & Pan Drawers
    Heating
    • Central
    Cooling
    • Central Air
    Appliances
    • Included: 6 Burner Stove, Dishwasher, Disposal, Microwave, Refrigerator, Water Heater
    • Laundry: Washer Hookup, Inside, Laundry Room
    Features
    • Beamed Ceilings, Eat-in Kitchen, Granite Counters, Pantry, All Bedrooms Down, Bedroom on Main Level, Main Level Primary, Primary Suite, Walk-In Closet(s)
    • Flooring: Carpet, Laminate
    • Windows: Blinds
    • Has fireplace: Yes
    • Fireplace features: Family Room
    • Common walls with other units/homes: No Common Walls
    Interior area
    • Total interior livable area: 1,872 sqft

    Property

    Parking
    • Total spaces: 1
    • Parking features: Boat, Door-Single, Garage, Gravel, Private, RV Gated, RV Access/Parking, One Space, Unpaved
    • Garage spaces: 1
    Accessibility
    • Accessibility features: Parking
    Features
    • Levels: One
    • Stories: 1
    • Entry location: Front gate
    • Patio & porch: Concrete, Deck
    • Pool features: None
    • Spa features: None
    • Fencing: Chain Link,Excellent Condition,New Condition,Vinyl
    • Has view: Yes
    • View description: Hills, Mountain(s), Neighborhood, Rocks
    Lot
    • Size: 0.79 Acres
    • Features: 0-1 Unit/Acre, Back Yard, Front Yard, Rocks, Sloped Up, Value In Land, Yard
    Details
    • Additional structures: Shed(s)
    • Parcel number: 458141053
    • Special conditions: Standard
    • Horse amenities: Riding Trail

    Construction

    Type & style
    • Home type: MobileManufactured
    • Architectural style: Custom,Ranch
    • Property subtype: Manufactured Home
    Materials
    • Foundation: Permanent
    • Roof: Composition,Shingle
    Condition
    • Updated/Remodeled,Turnkey
    • New construction: No
    • Year built: 1986

    Utilities & green energy

    • Electric: 220 Volts in Garage
    • Sewer: Public Sewer
    • Water: Public
    • Utilities for property: Electricity Available, Electricity Connected, Natural Gas Available, Natural Gas Connected, Water Available, Water Connected

    Community & HOA

    Community
    • Features: Horse Trails
    • Security: Carbon Monoxide Detector(s), Smoke Detector(s)
    Location
    • Region: Hemet

    Financial & listing details

    • Price per square foot: $272/sqft
    • Tax assessed value: $520,200
    • Annual tax amount: $5,919
    • Date on market: 6/26/2023
    • Cumulative days on market: 10 days
    • Listing terms: Cash,Conventional,Submit
    • Exclusions: washer/dryer/refrigerator
    • Road surface type: Gravel

    Price history

    DateEventPrice
    8/16/2023Sold$510,000+2.2%$272/sqft
    Source: CRMLS #IV23103679 Report a problem
    7/7/2023Contingent$499,000$267/sqft
    Source: CRMLS #IV23103679 Report a problem
    7/5/2023Price change$499,000-4%$267/sqft
    Source: CRMLS #IV23103679 Report a problem
    6/26/2023Listed for sale$519,950+70.5%$278/sqft
    Source: CRMLS #IV23103679 Report a problem
    3/6/2020Sold$305,000$163/sqft
    Source: Public Record Report a problem
    11/4/2019Sold$305,000-4.7%$163/sqft
    Source: CRMLS #SW19145437 Report a problem
    7/11/2019Pending sale$320,000$171/sqft
    Source: Drive Real Estate #SW19145437 Report a problem
    6/20/2019Listed for sale$320,000-14.7%$171/sqft
    Source: Drive Real Estate #SW19145437 Report a problem
    6/20/2018Listing removed$375,000$200/sqft
    Source: Haas Real Estate - Sun City #SW18027317 Report a problem
    2/23/2018Pending sale$375,000$200/sqft
    Source: Haas Real Estate - Sun City #SW18027317 Report a problem
    2/5/2018Listed for sale$375,000$200/sqft
    Source: Haas Real Estate - Sun City #SW18027317 Report a problem

    Public tax history

    YearProperty taxesTax assessment
    2025$5,919 +2%$520,200 +2%
    2024$5,805 +60.9%$510,000 +59.1%
    2023$3,608 +2%$320,607 +2%
    2022$3,537 -0.4%$314,321 +2%
    2021$3,551 -2.2%$308,159 -0.3%
    2020$3,632 +58.4%$309,000 +63.8%
    2019$2,293 +68.6%$188,700 +64.5%
    2018$1,360 +1.4%$114,744 +2%
    2017$1,342 $112,495 +2%
    2016$1,342 -0.4%$110,290 +1.5%
    2015$1,348 +4.3%$108,635 +2%
    2014$1,293 $106,508 +26.8%
    2013-- $84,000
    2012-- $84,000 -17.6%
    2011-- $101,913 +0.8%
    2010-- $101,154 -0.2%
    2009-- $101,397 +2%
    2008-- $99,410 +2%
    2007-- $97,462 +2%
    2006-- $95,552 +2%
    2005-- $93,679 +3.9%
    2003-- $90,161 +12.7%
    2002-- $80,000 +6.7%
    2001$884 -0.3%$75,000
    2000$886 $75,000
    Find assessor info on the county website

    Neighborhood: 92545

    Nearby schools

    GreatSchools rating
    Schools provided by the listing agent
    • Elementary: Winchester
    • Middle: Rancho Viejo
    • High: Tahquitz

    Source: CRMLS. This data may not be complete. We recommend contacting the local school district to confirm school assignments for this home.

    Get a cash offer in 3 minutes
    Find out how much your home could sell for in as little as 3 minutes with a no-obligation cash offer.
    Estimated market value
    $551,500
    Get a cash offer in 3 minutes
    Find out how much your home could sell for in as little as 3 minutes with a no-obligation cash offer.
    Estimated market value
    $551,500