Ten Trails, Homesite 210, CEDARWOOD PLAN, 2889 sqft, 5 bed/2.75 ba, including 1 bed on the main w/ 3/4 bath, 2nd living room on upper level, 2 car garage, open style great room, greenspace & walking path. Large lot. Ichijo Technological Homes are contemporary & thoughtfully designed by the Ichijo Design Team. Ichijo's goal is to build the most energy efficient homes in America. Wall Panel System, piano finish soft close cabinetry w/ pull-down shelving, cabinet organizers, trash/recycle bins, under cab lighting, sleek interior doors, magnetic door stops, dual slide windows, HOA $175/mo *See Site registration policy #4772 *Ichijo is providing a financial bridge that will reduce your payments and save you over $12,000 in the first 2 years
Sold
Listed by: James & Associates R.E. Inc. • Ryan Summers
Bought with: Eastside Asset Management LLC
$829,990
33370 Holly Avenue SE, Black Diamond, WA 98010
5beds
2,889sqft
Single Family Residence
Built in 2022
4,499 Square Feet Lot
$807,900 Zestimate®
$287/sqft
$3,935 Estimated rent
Home value
$807,900
$768,000 - $848,000
$3,935/mo
Zestimate® history
Owner options
List your home for rent
$3,935/mo
Rent Zestimate®
Find your next renter with Zillow Rental Manager. Plus, with online applications, you can quickly screen prospective tenants – for free.
$3,935/mo
Rent Zestimate®
Refinance and save
$5,238/mo
Est. payment
Refinancing to a lower rate could help reduce your monthly payments and save thousands over the life of the loan.
$5,238/mo
Est. payment
Explore your selling options
Work with a Zillow partner agent
Leverage their expertise and Zillow's premium Showcase listings to get your home seen by more buyers.
Get startedList with your own agent
Get your home in front of millions of buyers by listing it on Zillow.
Learn how to do itSell it yourself
Take full control of how buyers see your home on Zillow by listing For Sale by Owner (FSBO).
List your homeWhat's special
Open style great roomPull-down shelvingDual slide windowsMagnetic door stops
Zillow last checked:
Listing updated:
Listed by:
Ryan Summers,
James & Associates R.E. Inc.,
Craig Summers,
James & Associates R.E. Inc.
Bought with:
Sreenivasa Gorthi, 112898
Eastside Asset Management LLC
Source: NWMLS as distributed by MLS GRID,MLS#: 2041571
Facts & features
Interior
Bedrooms & bathrooms
- Bedrooms: 5
- Bathrooms: 3
- Full bathrooms: 2
- 3/4 bathrooms: 1
- Main level bedrooms: 1
Primary bedroom
- Description: Master
- Level: Second
- Area: 270
- Dimensions: 18 x 15
Bedroom
- Description: Bedroom 4
- Level: Second
- Area: 150
- Dimensions: 15 x 10
Bedroom
- Description: Bedroom 3
- Level: Second
- Area: 143
- Dimensions: 13 x 11
Bedroom
- Description: bed 2
- Level: Main
Bedroom
- Description: bed 5
- Level: Second
Bathroom full
- Description: Master Bath
- Level: Second
Bathroom full
- Level: Second
Bathroom three quarter
- Level: Main
Dining room
- Level: Main
- Area: 144
- Dimensions: 16 x 9
Family room
- Level: Main
- Area: 180
- Dimensions: 15 x 12
Kitchen with eating space
- Description: Kitchen
- Level: Main
- Area: 285
- Dimensions: 19 x 15
Living room
- Level: Main
- Area: 288
- Dimensions: 18 x 16
Heating
- Fireplace, Forced Air, Heat Pump, Electric, Natural Gas
Cooling
- Forced Air, Heat Pump
Appliances
- Included: Dishwasher_, GarbageDisposal_, Microwave_, Dishwasher, Garbage Disposal, Microwave, Water Heater: electric, Water Heater Location: Garage
Features
- Bath Off Primary, Dining Room, Loft
- Flooring: Ceramic Tile, Laminate, Vinyl, Carpet
- Basement: None
- Number of fireplaces: 1
- Fireplace features: Electric, Main Level: 1, Fireplace
Interior area
- Total structure area: 2,889
- Total interior livable area: 2,889 sqft
Property
Parking
- Total spaces: 2
- Parking features: Attached Garage
- Attached garage spaces: 2
Features
- Levels: Two
- Stories: 2
- Patio & porch: Ceramic Tile, Laminate, Wall to Wall Carpet, Bath Off Primary, Dining Room, Loft, Vaulted Ceiling(s), Walk-In Closet(s), Fireplace, Water Heater
Lot
- Size: 4,499 Square Feet
- Features: Curbs, Open Lot, Paved, Sidewalk, Athletic Court, Cable TV, Fenced-Partially, Gas Available, High Speed Internet, Patio, Sprinkler System
- Topography: Level
Details
- Parcel number: 8576100750
- Zoning description: Jurisdiction: City
- Special conditions: Standard
- Other equipment: Leased Equipment: n/a
Construction
Type & style
- Home type: SingleFamily
- Architectural style: Contemporary,2 Story
- Property subtype: Single Family Residence
Materials
- Cement Planked
- Foundation: Poured Concrete
- Roof: Composition
Condition
- Very Good
- New construction: Yes
- Year built: 2022
- Major remodel year: 2022
Details
- Builder model: n/a
- Builder name: Ichijo USA Co, LTD.
Utilities & green energy
- Electric: Company: City of Black Diamond
- Sewer: Sewer Connected, Company: PE
- Water: Public, Company: City of Black Diamond
- Utilities for property: Comcast, Wave Broadband
Green energy
- Energy efficient items: Double Wall
Community & HOA
Community
- Features: CCRs
- Subdivision: Black Diamond
HOA
- HOA fee: $175 monthly
- HOA phone: 360-469-2024
Location
- Region: Black Diamond
Financial & listing details
- Price per square foot: $287/sqft
- Tax assessed value: $719,000
- Annual tax amount: $9,270
- Date on market: 5/4/2023
- Cumulative days on market: 1175 days
- Listing terms: Conventional,FHA,USDA Loan,VA Loan
- Inclusions: Dishwasher, GarbageDisposal, Microwave, LeasedEquipment
Price history
| Date | Event | Price |
|---|---|---|
| 9/13/2023 | Sold | $829,990$287/sqft |
Source:  NWMLS as distributed by MLS GRID #2041571 Report a problem NWMLS as distributed by MLS GRID #2041571 Report a problem | ||
| 7/1/2023 | Pending sale | $829,990$287/sqft |
Source: NWMLS as distributed by MLS GRID #NWM2041571 Report a problem | ||
| 6/8/2023 | Price change | $829,990-2.4%$287/sqft |
Source: NWMLS as distributed by MLS GRID #NWM2041571 Report a problem | ||
| 3/3/2023 | Listed for sale | $849,990$294/sqft |
Source: NWMLS as distributed by MLS GRID #NWM2041571 Report a problem | ||
Public tax history
| Year | Property taxes | Tax assessment |
|---|---|---|
| 2025 | $6,258 +2.4% | $719,000 +2.1% |
| 2024 | $6,110 +7.2% | $704,000 +10.2% |
| 2023 | $5,699 -6.3% | $639,000 -15.6% |
| 2022 | $6,083 | $757,000 |
Find assessor info on the county website
Neighborhood: 98010
Nearby homes
- $1,025,0005 bd4 ba3.5k sqft33383 Holly Ave SE, Black Diamond, WA 98010Sold

- $836,4004 bd3 ba2.4k sqft33364 Golden Lakes Ln SE, Black Diamond, WA 98010Off Market
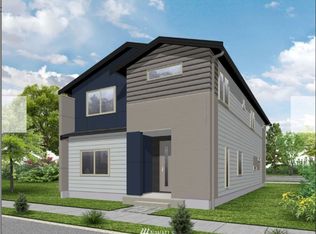
- $847,7775 bd3 ba2.8k sqft33352 Holly Ave SE, Black Diamond, WA 98010Sold
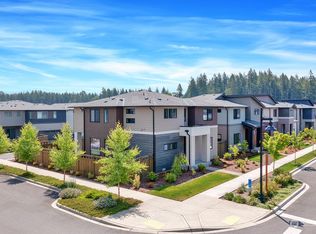
- $773,0004 bd3 ba2.4k sqft33430 Golden Lakes Ln SE, Black Diamond, WA 98010Off Market
- $824,8004 bd3 ba2.4k sqft33380 Golden Lakes Ln SE, Black Diamond, WA 98010Off Market
- $775,7004 bd3 ba2.4k sqft33402 Golden Lakes Ln SE, Black Diamond, WA 98010Off Market
- $824,6004 bd3 ba2.7k sqftLOT 33331 42 Evergreen Ave SE, Black Diamond, WA 98010Off Market
- $950,0005 bd3 ba3.4k sqft33455 Holly Ave SE, Black Diamond, WA 98010Sold
Nearby schools
GreatSchools rating
- 8/10Black Diamond Elementary SchoolGrades: K-5Distance: 1.6 mi
- 8/10Thunder Mountain Middle SchoolGrades: 6-8Distance: 6.1 mi
- 4/10Enumclaw Sr High SchoolGrades: 9-12Distance: 8 mi
Schools provided by the listing agent
- Elementary: Westwood Elem
- Middle: Enumclaw Mid
- High: Enumclaw Snr High
Source: NWMLS as distributed by MLS GRID. This data may not be complete. We recommend contacting the local school district to confirm school assignments for this home.
Get a cash offer in 3 minutes
Find out how much your home could sell for in as little as 3 minutes with a no-obligation cash offer.
Estimated market value
$807,900
Get a cash offer in 3 minutes
Find out how much your home could sell for in as little as 3 minutes with a no-obligation cash offer.
Estimated market value
$807,900
- Washington
- King County
- Black Diamond
- 98010
- 33370 Holly Avenue SE
Nearby cities
Nearby zip codes
Other Black Diamond Topics
