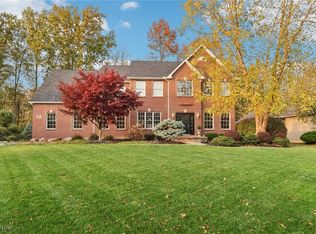
A home designed to live well today—and for years to come.** Custom built by Garland Griffin in 2006, 33372 Augusta Way offers the space to gather, room for everyone to have a place of their own, and a thoughtful floor plan that can adapt as life changes—all tucked along a quiet dead-end street in Avon with a peaceful wooded backdrop.
The dramatic two-story great room is the heart of the home, where soaring ceilings, walls of windows and a floor-to-ceiling stone fireplace create a space that feels just as right for a quiet evening at home as it does filled with family and friends. The gourmet kitchen was made for gathering, with a generous island, custom cabinetry with glass-front accents, stainless steel appliances, beverage/wine refrigerator and a walk-in pantry with substantial solid shelving with plenty of storage for your bulk buys. Nearby, columns define the formal dining room where crown molding and wainscoting add another layer of custom character. The expansive **first-floor primary suite** provides a private retreat with soaring ceilings, abundant natural light, two walk-in closets with built-in organization and an en suite with a soaking tub and walk-in shower. First-floor laundry adds everyday convenience, while the den with a closet can evolve right along with you—from home office to guest room or potential fourth bedroom.
Upstairs, two spacious bedrooms with walk-in closets and a loft give guests their own space and privacy while keeping everyone connected. Outside, the paver patio and wooded backdrop create a peaceful setting for summer dinners, morning coffee or an evening with friends. And with a three-car garage, there is plenty of room for vehicles, storage and the things you enjoy. Spread out when you want to. Gather together when it matters. And settle into a home thoughtfully designed to work for the way you live today—and where ever life takes you next.
Active
$675,000
33372 Augusta Way, Avon, OH 44011
3beds
3,128sqft
Single Family Residence
Built in 2005
0.38 Acres Lot
$-- Zestimate®
$216/sqft
$26/mo HOA
What's special
Generous islandQuiet dead-end streetFirst-floor laundrySoaring ceilingsThree-car garageStainless steel appliancesPaver patio
- 4 days
- 1,369
- 103
Zillow last checked:
Listing updated:
Listed by:
Jennifer M Herron-Underwood 440-371-2862 jenniferherron-underwood@howardhanna.com,
Howard Hanna
Source: MLS Now,MLS#: 5241984
Facts & features
Interior
Bedrooms & bathrooms
- Bedrooms: 3
- Bathrooms: 3
- Full bathrooms: 2
- 1/2 bathrooms: 1
- Main level bathrooms: 2
- Main level bedrooms: 1
Primary bedroom
- Level: First
- Dimensions: 20 x 14
Bedroom
- Level: Second
- Dimensions: 12 x 12
Bedroom
- Level: Second
- Dimensions: 15 x 13
Den
- Level: First
- Dimensions: 12 x 10
Dining room
- Level: First
- Dimensions: 14 x 12
Eat in kitchen
- Level: First
- Dimensions: 23 x 14
Great room
- Level: First
- Dimensions: 21 x 22
Loft
- Level: Second
- Dimensions: 15 x 11
Heating
- Other
Cooling
- Central Air
Appliances
- Included: Built-In Oven, Cooktop, Dishwasher, Disposal, Refrigerator
Features
- Basement: Full,Sump Pump
- Number of fireplaces: 1
- Fireplace features: Gas, Great Room
Interior area
- Total structure area: 3,128
- Total interior livable area: 3,128 sqft
- Finished area above ground: 3,128
- Finished area below ground: 0
Video & virtual tour
Property
Parking
- Parking features: Garage
- Garage spaces: 3
Features
- Levels: Two
- Stories: 2
- Patio & porch: Patio
Lot
- Size: 0.38 Acres
- Dimensions: 100.1 x 165.1
- Features: Dead End, Landscaped, Wooded
Details
- Parcel number: 0400025000283
- Lease amount: $0
Construction
Type & style
- Home type: SingleFamily
- Architectural style: Cape Cod,Colonial
- Property subtype: Single Family Residence
Materials
- Frame
- Foundation: Slab
- Roof: Asphalt,Fiberglass
Condition
- Year built: 2005
Details
- Builder name: Garland Griffin Homes
Utilities & green energy
- Sewer: Public Sewer
- Water: Public
Community & HOA
Community
- Subdivision: Augusta Woods Sub
HOA
- Has HOA: Yes
- Services included: Common Area Maintenance
- HOA fee: $310 annually
- HOA name: Augusta Woods Hoa
Location
- Region: Avon
Financial & listing details
- Price per square foot: $216/sqft
- Tax assessed value: $550,000
- Annual tax amount: $8,726
- Date on market: 9/3/2026
- Cumulative days on market: 6 days
- Listing agreement: Exclusive Right To Sell
Estimated market value
Not available
Estimated sales range
Not available
Not available
Price history
| Date | Event | Price |
|---|---|---|
| 9/3/2026 | Listed for sale | $675,000+694.1%$216/sqft |
Source: MLS Now #5241984 Report a problem | ||
| 6/15/2005 | Sold | $85,000$27/sqft |
Source: Public Record Report a problem | ||
Public tax history
| Year | Property taxes | Tax assessment |
|---|---|---|
| 2025 | $8,035 -10.5% | $192,500 |
| 2024 | $8,981 +4.5% | $192,500 +17% |
| 2023 | $8,593 +0.7% | $164,500 |
| 2022 | $8,535 -4.4% | $164,500 -4% |
| 2021 | $8,927 +6.8% | $171,320 +13% |
| 2020 | $8,358 +2.1% | $151,610 |
| 2019 | $8,187 +7.9% | $151,610 |
| 2018 | $7,586 +0.9% | $151,610 +7.8% |
| 2017 | $7,518 -1.1% | $140,660 |
| 2016 | $7,606 -1% | $140,660 |
| 2015 | $7,681 +0.8% | $140,660 |
| 2014 | $7,617 -0.5% | $140,660 |
| 2013 | $7,659 +1.6% | $140,660 |
| 2012 | $7,536 | $140,660 -59.8% |
| 2011 | -- | $350,000 |
| 2010 | -- | -- |
| 2009 | -- | -- |
| 2008 | $7,123 +1.3% | -- |
| 2007 | $7,029 +1.1% | -- |
| 2006 | $6,955 +513.8% | -- |
| 2005 | $1,133 +2.2% | -- |
| 2004 | $1,108 +2824.7% | -- |
| 2003 | $38 | -- |
Find assessor info on the county website
Monthly payment
Est. payment
Payment breakdown
Explore the cost of this home by adjusting the details. Changes won't be saved.Climate risks
Neighborhood: 44011
Nearby schools
Schools provided by the listing agent
- District: Avon LSD - 4703
Source: MLS Now. This data may not be complete. We recommend contacting the local school district to confirm school assignments for this home.
Similar homes
- $575,0002 bd2 ba2.9k sqft4231 Sunfish Cv, Avon, OH 44011For Sale
 MLS ID #5242370, Barb Erickson, Howard Hanna. MLS Now
 - $569,0004 bd4 ba3.7k sqft36185 Falcon Crest Ave, Avon, OH 44011For Sale
 MLS ID #5237844, Scott M Lowman, EXP Realty, LLC.. MLS Now
 - $485,0004 bd3 ba3.4k sqft3035 Nagel Rd, Avon, OH 44011For Sale
 MLS ID #5241761, Annette D Pisco, Howard Hanna. MLS Now
 - $725,0003 bd3 ba2.9k sqft4240 Saint Annes Ct, Avon, OH 44011For Sale
 MLS ID #5231645, Gregory Erlanger, Keller Williams Citywide. MLS Now
