Skip main navigation
Sold for $863,500
  • Listed by: Redfin Corporation • Carrie Caruthers • Contact: 951-796-0921
    Bought with: Allison James Estates & Homes
    $863,500

    33373 Scarborough Ln, Temecula, CA 92592

    4beds
    3,717sqft
    Single Family Residence
    Built in 2003
    8,276 Square Feet Lot
    $998,000 Zestimate®
    $232/sqft
    $4,735 Estimated rent

    Home value

    $998,000

    $948,000 - $1.06M

    $4,735/mo

    Zestimate® history
    Loading
    Loading...

    Owner options

    List your home for rent

    $4,735/mo

    Rent Zestimate®

    Find your next renter with Zillow Rental Manager. Plus, with online applications, you can quickly screen prospective tenants – for free.

    Learn more

    $4,735/mo

    Rent Zestimate®

    Refinance and save

    $5,568/mo

    Est. payment

    Refinancing to a lower rate could help reduce your monthly payments and save thousands over the life of the loan.

    See today's rates

    $5,568/mo

    Est. payment

    Explore your selling options

    Work with a Zillow partner agent

    Leverage their expertise and Zillow's premium Showcase listings to get your home seen by more buyers.

    Get started

    List with your own agent

    Get your home in front of millions of buyers by listing it on Zillow.

    Learn how to do it

    Sell it yourself

    Take full control of how buyers see your home on Zillow by listing For Sale by Owner (FSBO).

    List your home

    What's special

    Modern appliancesCovered patioPrivate loftCustom finishesLush landscapingSleek countertopsFormal dining area
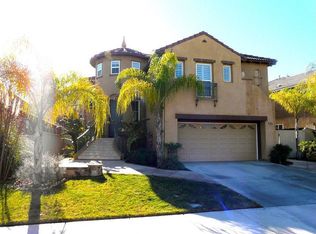
    Incredible Home! Pool & Spa, 4 Bedrooms, Plus Office, Plus 2 Family rooms, Plus extra retreats. Amazing Home! Welcome to 33373 Scarborough Lane, a highly upgraded and beautifully designed residence nestled in the prestigious Redhawk Community of Temecula. This stunning home offers a comfortable and inviting atmosphere, perfect for anyone seeking a modern and luxurious retreat. As you enter, you are greeted with a breathtaking foyer with a gorgeous modern staircases. The main level features a stylish living room, a formal dining area, and a gourmet kitchen that has been meticulously upgraded with modern appliances, sleek countertops, and ample storage space. The attention to detail is evident in every corner of this home, with custom finishes and fixtures that add a touch of elegance and sophistication. Upstairs, you'll find the serene primary bedroom suite, complete with an en-suite bathroom that exudes luxury. The primary retreat offers a tranquil space to unwind with a private loft, while 2 walk-in closet provide ample storage for all your belongings. The lower level offers a private wing that has 3 bedrooms, PLUS an office, complete media area, and a family room! There is also a special room that could be a wine room or sauna room. Included is an infrared sauna with building Bluetooth. The backyard is a true oasis, with a built-in Stainless steel gas grill, gorgeous rock waterfall pool and spa that create a serene and relaxing ambiance. Imagine spending your days lounging by the pool, surrounded by the lush landscaping and enjoying the California sunshine. The covered patio is perfect for outdoor entertaining! The garage has a 240v outlet. Located in the highly sought-after Redhawk Community, this home offers access to top-rated schools, including zoned for Great Oak High School. Minutes from the highly popular Temecula Wineries! Don't miss the opportunity to make this designer-inspired residence your own. Schedule a showing today and experience the epitome of modern luxury living.

    Zillow last checked:

    Listing updated:

    Listed by:

    Carrie Caruthers DRE #01438266 951-796-0921,

    Redfin Corporation

    Bought with:

    Jermarcus Tate, DRE #02161068

    Allison James Estates & Homes

    Source: CRMLS,MLS#: SW23185270MLS LogoOriginating MLS: California Regional MLS

    Facts & features

    Interior

    Bedrooms & bathrooms
    • Bedrooms: 4
    • Bathrooms: 3
    • Full bathrooms: 3
    • Main level bathrooms: 2
    • Main level bedrooms: 1
    Rooms
    • Room types: Attic, Atrium, Bonus Room, Den, Foyer, Game Room, Loft, Office, Other, Sauna
    Bathroom
    • Features: Bathroom Exhaust Fan, Bathtub, Closet, Dual Sinks, Granite Counters, Jetted Tub, Low Flow Plumbing Fixtures, Linen Closet, Multiple Shower Heads, Remodeled
    Kitchen
    • Features: Butler's Pantry, Kitchen Island, Kitchen/Family Room Combo, Pots & Pan Drawers, Remodeled, Updated Kitchen
    Other
    • Features: Walk-In Closet(s)
    Heating
    • Central, Zoned
    Cooling
    • Central Air, Electric, Whole House Fan, Zoned, Attic Fan
    Appliances
    • Included: Built-In Range, Barbecue, Convection Oven, Dishwasher, Gas Cooktop, Disposal, Gas Oven, Gas Range, High Efficiency Water Heater, Hot Water Circulator, Ice Maker, Microwave, Refrigerator, Range Hood
    • Laundry: Washer Hookup, Electric Dryer Hookup, Inside, Laundry Room, Stacked
    Features
    • Balcony, Dry Bar, Granite Counters, High Ceilings, Open Floorplan, Recessed Lighting, Storage, Tile Counters, Two Story Ceilings, Unfurnished, Wired for Data, Atrium, Attic, Entrance Foyer, Loft, Walk-In Closet(s)
    • Flooring: Wood
    • Has fireplace: Yes
    • Fireplace features: Gas, Living Room
    • Common walls with other units/homes: No Common Walls
    Interior area
    • Total interior livable area: 3,717 sqft

    Property

    Parking
    • Total spaces: 2
    • Parking features: Garage - Attached
    • Attached garage spaces: 2
    Features
    • Levels: Three Or More
    • Stories: 3
    • Entry location: Front
    • Has private pool: Yes
    • Pool features: Fenced, Filtered, Heated, In Ground, Private, Salt Water, Waterfall
    • Has spa: Yes
    • Spa features: Heated, In Ground, Bath, Private
    • Fencing: Electric,Security,Vinyl,Wood
    • Has view: Yes
    • View description: Neighborhood
    Lot
    • Size: 8,276 Square Feet
    • Features: Back Yard
    Details
    • Parcel number: 966102012
    • Special conditions: Standard

    Construction

    Type & style
    • Home type: SingleFamily
    • Property subtype: Single Family Residence
    Materials
    • Roof: Concrete
    Condition
    • New construction: No
    • Year built: 2003

    Utilities & green energy

    • Sewer: Public Sewer
    • Water: Public
    Green energy
    • Energy generation: Solar

    Community & HOA

    Community
    • Features: Golf, Park, Suburban
    HOA
    • Has HOA: Yes
    • Amenities included: Dog Park, Golf Course, Playground, Pets Allowed, Tennis Court(s)
    • HOA fee: $40 monthly
    • HOA name: Redhawk Community Association
    • HOA phone: 951-699-2918
    Location
    • Region: Temecula

    Financial & listing details

    • Price per square foot: $232/sqft
    • Tax assessed value: $880,769
    • Annual tax amount: $11,809
    • Date on market: 10/12/2023
    • Cumulative days on market: 4 days
    • Listing terms: Cash,Cash to New Loan,Conventional,FHA,VA Loan
    • Inclusions: Refrigerator, washer, dryer, stove, outdoor BBQ, cabinets, lighting fixtures, ceiling fans, built-in appliances, air conditioner, garage opener, solar power system, dishwasher, Quitecool Whole house fan, water Softener, instant hot water system

    Price history

    DateEventPrice
    11/1/2023Sold$863,500+1.6%$232/sqft
    Source: CRMLS #SW23185270 Report a problem
    10/25/2023Pending sale$849,999$229/sqft
    Source: CRMLS #SW23185270 Report a problem
    10/12/2023Listed for sale$849,999+24.3%$229/sqft
    Source: CRMLS #SW23185270 Report a problem
    4/6/2020Sold$684,000-2.3%$184/sqft
    Source: CRMLS #SW20035553 Report a problem
    2/20/2020Pending sale$699,999$188/sqft
    Source: Coldwell Banker Realty - Temecula-Vail Ranch #SW20035553 Report a problem
    2/18/2020Listed for sale$699,999+96.4%$188/sqft
    Source: Coldwell Banker Res-Vail Ranch #SW20035553 Report a problem
    12/23/2011Sold$356,500-6.2%$96/sqft
    Source: Public Record Report a problem
    11/2/2011Price change$379,900-2.6%$102/sqft
    Source: Exit Twin Advantage Realty #T11109980 Report a problem
    9/28/2011Price change$390,000-4.9%$105/sqft
    Source: Exit Twin Advantage Realty #T11109980 Report a problem
    8/21/2011Listed for sale$410,000+35.3%$110/sqft
    Source: EXIT Twin Advantage Realty #1109980 Report a problem
    7/15/2011Sold$303,000-27.9%$82/sqft
    Source: Public Record Report a problem
    5/14/2003Sold$420,500$113/sqft
    Source: Public Record Report a problem

    Public tax history

    YearProperty taxesTax assessment
    2025$11,809 +1.6%$880,769 +2%
    2024$11,622 +17.2%$863,500 +20.1%
    2023$9,920 +2.2%$719,004 +2%
    2022$9,708 +2.1%$704,906 +2%
    2021$9,509 +52.8%$691,085 +72.4%
    2020$6,224 +1.5%$400,817 +2%
    2019$6,130 +2.1%$392,959 +2%
    2018$6,007 +1.9%$385,255 +2%
    2017$5,894 $377,702 +2%
    2016$5,894 +3.9%$370,297 +1.5%
    2015$5,672 +2.9%$364,737 +2%
    2014$5,512 $357,595 +0.5%
    2013-- $355,980 +2%
    2012-- $349,000 -11%
    2011-- $392,000 +14.3%
    2010-- $343,000 -2%
    2009-- $350,000 -28.6%
    2008-- $490,290 +2%
    2007-- $480,678 +2%
    2006-- $471,254 +2%
    2005-- $462,015 +181.4%
    2003-- $164,200 +258.1%
    2002-- $45,857
    Find assessor info on the county website

    Neighborhood: 92592

    Nearby schools

    GreatSchools rating
    Get a cash offer in 3 minutes
    Find out how much your home could sell for in as little as 3 minutes with a no-obligation cash offer.
    Estimated market value
    $998,000
    Get a cash offer in 3 minutes
    Find out how much your home could sell for in as little as 3 minutes with a no-obligation cash offer.
    Estimated market value
    $998,000