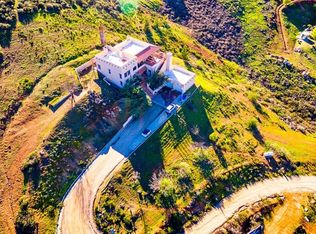
Welcome to 33375 Christine Lane, Winchester, California – a stunning, expansive estate nestled on 5.08 beautifully maintained acres. This exceptional property features a custom-built 3,739 square foot pool home and an impressive 6,000 square foot insulated metal workshop complete with heating and air conditioning.
Built in 2006, the main residence offers four spacious bedrooms, three and a half bathrooms, a dedicated office, and a den. The gourmet kitchen is a chef’s dream, equipped with top-of-the-line appliances, quartz countertops, and an open-concept layout that flows into the living room. Enjoy cozy evenings by the wood-burning fireplace, surrounded by built-in shelving and custom cabinetry crafted from distressed knotty alder wood by Cabinet World.
There are two wood-burning fireplaces—one in the living room and another in the luxurious master suite. The primary bedroom features double French doors leading to the pool and spa area, perfect for relaxing under the stars. Adjacent to the master bath is a conveniently located nook, plumbed for a washer and electric dryer, in addition to the large laundry room at the other end of the home.
The spa-inspired master bathroom boasts a sunken walk-up soaking tub and a spacious walk-in shower with dual rain heads and five additional side jets. The master closet spans approximately 13' x 10' and includes custom cabinetry for optimal organization.
Three guest bedrooms are located on the opposite side of the home for privacy. One includes a private en-suite bath with a walk-in shower, while the remaining two share a Jack-and-Jill bathroom.
Car enthusiasts will appreciate the attached 6-car garage, totaling 1,574 square feet with 9-foot-high doors. Outside, the backyard is an entertainer’s paradise featuring a saltwater pool with waterfalls and lush landscaping. A 40' x 30' covered outdoor BBQ and entertainment area includes a wrap-around island with a Grand Turbo BBQ, refrigerator, and a single stovetop burner.
Additional highlights of this property include:
• Dual HVAC units for zoned climate control
• Two propane tanks (one for the pool, one for the home)
• Two 6,500-gallon epoxy-lined water storage tanks with fire hose hookups
• A 600-amp electrical system (400 amps for the home, 200 amps for the shop)
Whether you're into horses, entertaining, car collecting, or desert toys, this estate has something for everyone. Truly a must-see! Schedule showing today.
Sold for $2,000,000
Listed by: Berkshire Hathaway HomeServices California Properties • Donna De Genaro • Contact: 760-532-0429
Bought with: ALTICORE REALTY
$2,000,000
33375 Christine Ln, Winchester, CA 92596
4beds
3,739sqft
Single Family Residence
Built in 2006
5.08 Acres Lot
$2,024,300 Zestimate®
$535/sqft
$4,960 Estimated rent
Home value
$2,024,300
$1.82M - $2.25M
$4,960/mo
Zestimate® history
Owner options
List your home for rent
$4,960/mo
Rent Zestimate®
Find your next renter with Zillow Rental Manager. Plus, with online applications, you can quickly screen prospective tenants – for free.
$4,960/mo
Rent Zestimate®
Refinance and save
$12,862/mo
Est. payment
Refinancing to a lower rate could help reduce your monthly payments and save thousands over the life of the loan.
$12,862/mo
Est. payment
Explore your selling options
Work with a Zillow partner agent
Leverage their expertise and Zillow's premium Showcase listings to get your home seen by more buyers.
Get startedList with your own agent
Get your home in front of millions of buyers by listing it on Zillow.
Learn how to do itSell it yourself
Take full control of how buyers see your home on Zillow by listing For Sale by Owner (FSBO).
List your homeWhat's special
Saltwater poolWood-burning fireplacePool homeGourmet kitchenCustom cabinetryJack-and-jill bathroomOpen-concept layout
Zillow last checked:
Listing updated:
Listed by:
Donna De Genaro DRE #02046252 760-532-0429,
Berkshire Hathaway HomeServices California Properties
Bought with:
BLANCA ALVAREZ, DRE #01801789
ALTICORE REALTY
Source: CRMLS,MLS#: SW25121928 Originating MLS: California Regional MLS
Originating MLS: California Regional MLSFacts & features
Interior
Bedrooms & bathrooms
- Bedrooms: 4
- Bathrooms: 4
- Full bathrooms: 3
- 1/2 bathrooms: 1
- Main level bathrooms: 4
- Main level bedrooms: 4
Rooms
- Room types: Bathroom, Bedroom, Den, Kitchen, Laundry, Living Room, Primary Bathroom, Primary Bedroom, Office, Pantry, Workshop
Primary bedroom
- Features: Main Level Primary
Bedroom
- Features: All Bedrooms Down
Bedroom
- Features: Bedroom on Main Level
Bathroom
- Features: Bathtub, Dual Sinks, Hollywood Bath, Multiple Shower Heads, Quartz Counters, Soaking Tub, Separate Shower, Tub Shower, Walk-In Shower
Bathroom
- Features: Jack and Jill Bath
Kitchen
- Features: Kitchen Island, Kitchen/Family Room Combo, Pots & Pan Drawers, Quartz Counters, Walk-In Pantry
Heating
- Central, Propane
Cooling
- Central Air
Appliances
- Included: 6 Burner Stove, Double Oven, Electric Oven, Disposal, Ice Maker, Microwave, Propane Cooktop, Warming Drawer
- Laundry: Washer Hookup, Inside, Laundry Room, Propane Dryer Hookup
Features
- Built-in Features, Breakfast Area, Ceiling Fan(s), Central Vacuum, High Ceilings, Open Floorplan, Pantry, Quartz Counters, Storage, Wired for Sound, All Bedrooms Down, Bedroom on Main Level, Jack and Jill Bath, Main Level Primary, Walk-In Pantry, Workshop
- Flooring: Carpet, Tile
- Doors: Double Door Entry, Sliding Doors
- Windows: Blinds
- Has fireplace: Yes
- Fireplace features: Living Room, Primary Bedroom, Wood Burning
- Common walls with other units/homes: No Common Walls
Interior area
- Total interior livable area: 3,739 sqft
Property
Parking
- Total spaces: 6
- Parking features: Boat, Garage, Garage Door Opener, Gravel, RV Garage, Storage, Tandem
- Attached garage spaces: 6
Features
- Levels: One
- Stories: 1
- Entry location: ground
- Patio & porch: Concrete, Covered, Patio
- Exterior features: Barbecue, Rain Gutters
- Has private pool: Yes
- Pool features: Heated, In Ground, Propane Heat, Private, Salt Water
- Has spa: Yes
- Spa features: In Ground, Private
- Fencing: Wood,Wrought Iron,Wire
- Has view: Yes
- View description: Hills, Mountain(s), Valley
Lot
- Size: 5.08 Acres
- Features: Horse Property, Lot Over 40000 Sqft, Landscaped, Sprinklers Timer, Sprinkler System
Details
- Additional structures: Shed(s), Workshop, Corral(s)
- Parcel number: 472080017
- Zoning: R-R
- Special conditions: Standard
- Horses can be raised: Yes
Construction
Type & style
- Home type: SingleFamily
- Architectural style: Custom
- Property subtype: Single Family Residence
Materials
- Stucco
- Foundation: Slab
- Roof: Tile
Condition
- Repairs Cosmetic
- New construction: No
- Year built: 2006
Utilities & green energy
- Electric: 220 Volts For Spa, Standard, 220 Volts in Workshop
- Sewer: Septic Type Unknown
- Water: Well
- Utilities for property: Propane, Phone Connected, Water Connected
Community & HOA
Community
- Features: Mountainous, Rural
- Security: Prewired, Security Gate
Location
- Region: Winchester
Financial & listing details
- Price per square foot: $535/sqft
- Tax assessed value: $1,168,098
- Annual tax amount: $13,304
- Date on market: 6/19/2025
- Cumulative days on market: 6 days
- Listing terms: Cash,Cash to New Loan,Conventional,1031 Exchange,VA Loan
- Road surface type: Unimproved
Price history
| Date | Event | Price |
|---|---|---|
| 7/25/2025 | Sold | $2,000,000-8.6%$535/sqft |
Source:  CRMLS #SW25121928 Report a problem CRMLS #SW25121928 Report a problem | ||
| 6/26/2025 | Contingent | $2,189,000$585/sqft |
Source: CRMLS #SW25121928 Report a problem | ||
| 6/19/2025 | Listed for sale | $2,189,000$585/sqft |
Source: CRMLS #SW25121928 Report a problem | ||
Public tax history
| Year | Property taxes | Tax assessment |
|---|---|---|
| 2025 | $13,304 +2.2% | $1,168,098 +2% |
| 2024 | $13,014 -0.6% | $1,145,195 +2% |
| 2023 | $13,098 +1.3% | $1,122,741 +2% |
| 2022 | $12,934 +1.9% | $1,100,727 +2% |
| 2021 | $12,695 +1.2% | $1,079,145 +1% |
| 2020 | $12,543 +2.1% | $1,068,080 +2% |
| 2019 | $12,282 +4.6% | $1,047,138 +2% |
| 2018 | $11,738 +1.8% | $1,026,607 +2% |
| 2017 | $11,531 | $1,006,478 +2% |
| 2016 | $11,531 +20.2% | $986,744 +15.4% |
| 2015 | $9,594 +15.4% | $855,000 +14.5% |
| 2014 | $8,316 | $747,000 +16.2% |
| 2013 | -- | $643,000 +14.6% |
| 2012 | -- | $561,000 +2.6% |
| 2011 | -- | $547,000 -9.3% |
| 2010 | -- | $603,000 -24.3% |
| 2009 | -- | $797,000 -2.8% |
| 2007 | -- | $819,963 |
Find assessor info on the county website
Neighborhood: 92596
Nearby homes
- $1,176,6006 bd3 ba2.7k sqft33285 Christine St, Winchester, CA 92596Off Market
- $1,383,3005 bd4 ba3.8k sqft31350 Via Curtidor, Winchester, CA 92596Off Market
- $1,223,8005 bd3 ba2.9k sqft33475 Christine Rd, Winchester, CA 92596Off Market
- $929,5003 bd2 ba1.4k sqft31265 Aaron Rd, Homeland, CA 92548Off Market
- $641,2003 bd2 ba1.4k sqft31265 Aaron, Winchester, CA 92596Off Market
- $756,5003 bd2 ba1.6k sqft33460 Louise Rd, Winchester, CA 92596Off Market
- $1,021,4003 bd2 ba2.3k sqft31300 Via Curtidor, Winchester, CA 92596Off Market
- $845,4004 bd2 ba1.7k sqft33155 Christine St, Winchester, CA 92596Off Market
Nearby schools
GreatSchools rating
- 6/10Harvest Hill S.T.E.A.M. AcademyGrades: K-8Distance: 1.1 mi
- 8/10Santa Rosa AcademyGrades: K-12Distance: 4.7 mi
Get a cash offer in 3 minutes
Find out how much your home could sell for in as little as 3 minutes with a no-obligation cash offer.
Estimated market value
$2,024,300
Get a cash offer in 3 minutes
Find out how much your home could sell for in as little as 3 minutes with a no-obligation cash offer.
Estimated market value
$2,024,300
- California
- Riverside County
- Winchester
- 92596
- 33375 Christine Ln
Nearby cities
Nearby zip codes
Other Winchester Topics
