Skip main navigation
Off market
  • $424,200

    33375 NW Wickstrom St Unit A, Scappoose, OR 97056

    3beds
    1,562sqft
    Townhouse
    Built in ----
    -- sqft lot
    $424,200 Zestimate®
    $272/sqft
    $2,342 Estimated rent

    Home value

    $424,200

    $386,000 - $462,000

    $2,342/mo

    Zestimate® history
    Loading
    Loading...

    Owner options

    List your home for rent

    $2,342/mo

    Rent Zestimate®

    Find your next renter with Zillow Rental Manager. Plus, with online applications, you can quickly screen prospective tenants – for free.

    Learn more

    $2,342/mo

    Rent Zestimate®

    Refinance and save

    $2,566/mo

    Est. payment

    Refinancing to a lower rate could help reduce your monthly payments and save thousands over the life of the loan.

    See today's rates

    $2,566/mo

    Est. payment

    Explore your selling options

    Work with a Zillow partner agent

    Leverage their expertise and Zillow's premium Showcase listings to get your home seen by more buyers.

    Get started

    List with your own agent

    Get your home in front of millions of buyers by listing it on Zillow.

    Learn how to do it

    Sell it yourself

    Take full control of how buyers see your home on Zillow by listing For Sale by Owner (FSBO).

    List your home

    What's special

    Fenced back patioFresh paintInviting floor planGalley-style kitchenSpacious closetReach-in closetsTwo-car attached garage

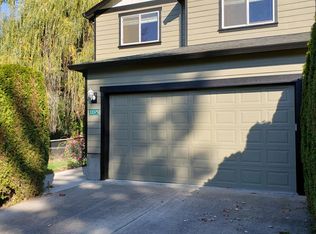
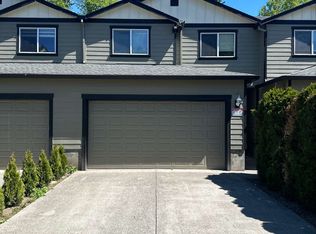
    Renovated 3-bedroom, 2.5-bathroom home with a two-car attached garage. This property is located on a dead-end street behind the fire station in Scappoose. This home features an inviting floor plan highlighted by a spacious open living room/dining area with fresh paint and newer flooring (vinyl and carpet) throughout. This is an end unit, so you share wall space with just one neighbor. Upstairs, the primary bedroom overlooks the back of the property and includes an attached full bathroom with dual sinks and a spacious closet. The two additional bedrooms, positioned at the front of the property, offer oversized square footage, and reach-in closets. The guest bathroom, complete with a tub/shower combo, also houses the washer/dryer hookups. Please note washer & dryer are to be provided by resident. The galley-style kitchen boasts new cabinets with ample storage and comes equipped with stainless steel appliances including a refrigerator, range, dishwasher and garbage disposal. There is a 1/2 bathroom conveniently located between the Kitchen and the Garage. Outside, a fenced back patio and large side yard are shaded by mature trees, and offer ample space for gardening enthusiasts. Landscaping maintenance is included. Residents are responsible for watering. Please note: there is not in ground watering. Utilities: Heat: Electric Cooling: Yes, in wall. Utilities included in rent: None Utilities paid by tenant: Electric, Water/Sewer & Trash Appliances: Dishwasher Electric Oven/Range Refrigerator One pet considered with a pet deposit of $500 12-month lease Rental agreement must start within 14 days from application approval. No smoking permitted on the premises Renter's insurance required for each person 18 years and older Vehicle Restrictions: Maximum 2 vehicles (No RVs, boats, or trailers) Pet Policy: Pets are welcome Proof of spay/neuter $500 pet deposit

    This property is off market, which means it's not currently listed for sale or rent on Zillow. This may be different from what's available on other websites or public sources.
    Zillow last checked:

    Listing updated:

    Source: Zillow Rentals

    Facts & features

    Interior

    Bedrooms & bathrooms
    • Bedrooms: 3
    • Bathrooms: 3
    • Full bathrooms: 2
    • 1/2 bathrooms: 1
    Heating
    • Baseboard, Wall Furnace
    Cooling
    • Wall Unit
    Appliances
    • Included: Dishwasher, Oven, Refrigerator, WD Hookup
    • Laundry: Hookups
    Features
    • WD Hookup
    • Flooring: Carpet
    Interior area
    • Total interior livable area: 1,562 sqft

    Property

    Parking
    • Parking features: Attached, Off Street
    • Has attached garage: Yes
    • Details: Contact manager
    Features
    • Exterior features: Heating system: Baseboard, Heating system: Wall

    Construction

    Type & style
    • Home type: Townhouse
    • Property subtype: Townhouse

    Community & HOA

    Community
    • Deposit fee: $2,195
    • Application fee: $55
    Location
    • Region: Scappoose

    Financial & listing details

    • Price per square foot: $272/sqft
    • Date on market: 9/2/2025
    • Lease term: 1 Year

    Price history

    DateEventPrice
    12/3/2025Listing removed$2,195$1/sqft
    Source: Zillow Rentals Report a problem
    11/13/2025Price change$2,195-4.4%$1/sqft
    Source: Zillow Rentals Report a problem
    10/4/2025Price change$2,295-4.2%$1/sqft
    Source: Zillow Rentals Report a problem
    9/2/2025Listed for rent$2,395$2/sqft
    Source: Zillow Rentals Report a problem
    10/14/2024Listing removed$2,395$2/sqft
    Source: Zillow Rentals Report a problem
    6/11/2024Listing removed--
    Source: Zillow Rentals Report a problem
    4/30/2024Listed for rent$2,395-0.2%$2/sqft
    Source: Zillow Rentals Report a problem
    9/9/2021Listing removed--
    Source: Zillow Rental Manager Report a problem
    8/26/2021Listed for rent$2,400$2/sqft
    Source: Zillow Rental Manager Report a problem

    Public tax history

    Tax history is unavailable.

    Neighborhood: 97056

    Nearby schools

    GreatSchools rating
    Get a cash offer in 3 minutes
    Find out how much your home could sell for in as little as 3 minutes with a no-obligation cash offer.
    Estimated market value
    $424,200
    Get a cash offer in 3 minutes
    Find out how much your home could sell for in as little as 3 minutes with a no-obligation cash offer.
    Estimated market value
    $424,200