Nestled in the sought-after North Solon: Ledge Hill neighborhood. Welcome to this pristine, 4 bedroom, 2 bathroom split- level home boasting a classic brick exterior on the front, creating an enduring and sophisticated curb appeal that sets it apart from the rest. This home has meticulous charm, comfort, style and functionality. This stunning residence effortlessly blends modern elegance with timeless character. Boasting a generous and well-thought-out floor plan, providing ample space for both family living and entertaining guests. The abundance of natural light streaming through the large windows accentuates the bright and airy feel throughout the home. The soaring vaulted ceilings enhance the sense of openness and add to the overall sophistication and tranquility of the home. Chef's delight kitchen flanking white shaker cabinets, white subway tile, granite countertops and full appliances. Gather around the charming fireplace in the lower level family room which adds a touch of warmth and essence creating a setting for cozy evenings with loved ones. The property features four well-appointed bedrooms, providing ample space for relaxation and privacy. Each room is thoughtfully designed to offer comfort and serenity. The owner's glam bathroom features a jacuzzi tub w/a double shower, modern fixtures and a tasteful design, providing both style and practicality. The finished basement offers additional versatile space that can be used as a recreation room, home office, or a guest suite, catering to the diverse needs of the homeowner. Additionally, there's space for a 5th flex room. The property is complemented by an ideal patio and a meticulously landscaped yard: a serene outdoor retreat that is perfect for both relaxation and outdoor activities. Convenient, 2.5 car attached garage provides convenient parking and storage space. Solon has an Award-Winning school district, the Metroparks, shopping, dining and convenient access to the highway. Begin your story here!
Closed
Street View
$419,900
33375 Rockford Dr, Solon, OH 44139
4beds
2,761sqft
Single Family Residence
Built in 1968
0.28 Acres Lot
$463,800 Zestimate®
$152/sqft
$2,635 Estimated rent
Home value
$463,800
$441,000 - $487,000
$2,635/mo
Zestimate® history
Owner options
List your home for rent
$2,635/mo
Rent Zestimate®
Find your next renter with Zillow Rental Manager. Plus, with online applications, you can quickly screen prospective tenants – for free.
$2,635/mo
Rent Zestimate®
Refinance and save
$2,942/mo
Est. payment
Refinancing to a lower rate could help reduce your monthly payments and save thousands over the life of the loan.
$2,942/mo
Est. payment
Explore your selling options
Work with a Zillow partner agent
Leverage their expertise and Zillow's premium Showcase listings to get your home seen by more buyers.
Get startedList with your own agent
Get your home in front of millions of buyers by listing it on Zillow.
Learn how to do itSell it yourself
Take full control of how buyers see your home on Zillow by listing For Sale by Owner (FSBO).
List your homeWhat's special
Home officeGuest suiteSplit-level homeClassic brick exteriorRecreation roomSoaring vaulted ceilingsDouble shower
Zillow last checked:
Listing updated:
Listed by:
Stacey L Jones staceyljones1@kw.com216-577-5874,
Keller Williams Living,
Michael N Jones 216-240-1147,
Keller Williams Living
Bought with:
Camille M Acevedo, 2018002978
Keller Williams Elevate
Source: MLS Now,MLS#: 5011376 Originating MLS: Akron Cleveland Association of REALTORS
Originating MLS: Akron Cleveland Association of REALTORSFacts & features
Interior
Bedrooms & bathrooms
- Bedrooms: 4
- Bathrooms: 2
- Full bathrooms: 2
- Main level bathrooms: 1
Primary bedroom
- Description: Flooring: Carpet
- Level: Second
- Dimensions: 15.00 x 12.00
Bedroom
- Description: Flooring: Carpet
- Level: Second
- Dimensions: 12.00 x 12.00
Bedroom
- Description: Flooring: Carpet
- Level: Second
- Dimensions: 14.00 x 10.00
Bedroom
- Description: Flooring: Carpet
- Level: Lower
- Dimensions: 12.00 x 10.00
Bedroom
- Description: Flooring: Other
- Level: Basement
- Dimensions: 10.00 x 10.00
Primary bathroom
- Description: Flooring: Ceramic Tile
- Features: Granite Counters
- Level: Second
Bathroom
- Description: Flooring: Ceramic Tile
- Level: Second
Dining room
- Description: Flooring: Wood
- Features: Vaulted Ceiling(s)
- Level: First
- Dimensions: 12.00 x 10.00
Family room
- Description: Flooring: Carpet
- Features: Fireplace
- Level: Lower
- Dimensions: 25.00 x 15.00
Kitchen
- Description: Flooring: Ceramic Tile
- Features: Granite Counters
- Level: First
- Dimensions: 17.00 x 12.00
Living room
- Description: Flooring: Wood
- Features: Vaulted Ceiling(s)
- Level: First
- Dimensions: 20.00 x 16.00
Office
- Description: Flooring: Other
- Level: Basement
- Dimensions: 10 x 10
Recreation
- Description: Flooring: Carpet
- Level: Basement
- Dimensions: 23.00 x 15.00
Heating
- Forced Air, Gas
Cooling
- Central Air
Appliances
- Included: Built-In Oven, Cooktop, Dryer, Dishwasher, Disposal, Microwave, Refrigerator, Washer
- Laundry: Electric Dryer Hookup, Gas Dryer Hookup, In Basement, Laundry Tub, Sink
Features
- Ceiling Fan(s), Eat-in Kitchen, High Ceilings, Soaking Tub, Vaulted Ceiling(s), Walk-In Closet(s), Jetted Tub
- Basement: Full,Partially Finished
- Number of fireplaces: 1
- Fireplace features: Wood Burning
Interior area
- Total structure area: 2,761
- Total interior livable area: 2,761 sqft
- Finished area above ground: 2,316
- Finished area below ground: 445
Property
Parking
- Total spaces: 2
- Parking features: Attached, Garage, Garage Door Opener, Paved
- Attached garage spaces: 2
Features
- Levels: Three Or More,Two,Multi/Split
- Stories: 2
- Patio & porch: Patio
- Exterior features: Playground, Fire Pit
Lot
- Size: 0.28 Acres
Details
- Parcel number: 95206051
Construction
Type & style
- Home type: SingleFamily
- Architectural style: Split Level
- Property subtype: Single Family Residence
Materials
- Brick, Vinyl Siding
- Roof: Asphalt,Fiberglass
Condition
- Year built: 1968
Details
- Warranty included: Yes
Utilities & green energy
- Sewer: Public Sewer
- Water: Public
Community & HOA
Community
- Features: Medical Service, Shopping
- Subdivision: Ledge Hill 01
HOA
- Has HOA: No
Location
- Region: Solon
Financial & listing details
- Price per square foot: $152/sqft
- Tax assessed value: $358,000
- Annual tax amount: $5,368
- Date on market: 2/26/2024
- Cumulative days on market: 65 days
Price history
| Date | Event | Price |
|---|---|---|
| 5/1/2024 | Sold | $419,900$152/sqft |
Source:  MLS Now #5011376 Report a problem MLS Now #5011376 Report a problem | ||
| 5/1/2024 | Pending sale | $419,900$152/sqft |
Source: MLS Now #5011376 Report a problem | ||
| 3/2/2024 | Contingent | $419,900$152/sqft |
Source: MLS Now #5011376 Report a problem | ||
| 2/26/2024 | Listed for sale | $419,900+68%$152/sqft |
Source: MLS Now #5011376 Report a problem | ||
| 5/18/2017 | Sold | $249,900$91/sqft |
Source: MLS Now #3891286 Report a problem | ||
| 4/17/2017 | Pending sale | $249,900$91/sqft |
Source: Reilly Auctions & Realty #3891286 Report a problem | ||
| 4/5/2017 | Listed for sale | $249,900$91/sqft |
Source: Reilly Auctions & Realty #3891286 Report a problem | ||
| 3/4/2017 | Listing removed | $249,900$91/sqft |
Source: Reilly Auctions & Realty #3879085 Report a problem | ||
| 3/1/2017 | Pending sale | $249,900$91/sqft |
Source: Reilly Auctions & Realty #3879085 Report a problem | ||
| 2/22/2017 | Price change | $249,900-3.8%$91/sqft |
Source: Reilly Auctions & Realty #3879085 Report a problem | ||
| 2/8/2017 | Price change | $259,900-1.9%$94/sqft |
Source: Reilly Auctions & Realty #3873073 Report a problem | ||
| 11/16/2016 | Listed for sale | $264,900+61.2%$96/sqft |
Source: Owner Report a problem | ||
| 8/18/2016 | Sold | $164,325-15.3%$60/sqft |
Source: MLS Now #3808489 Report a problem | ||
| 7/20/2016 | Pending sale | $193,900$70/sqft |
Source: Cutler Real Estate #P1112LM Report a problem | ||
| 7/11/2016 | Price change | $193,900-5%$70/sqft |
Source: Cutler Real Estate #P1112LM Report a problem | ||
| 6/22/2016 | Pending sale | $204,000$74/sqft |
Source: Cutler Real Estate #P1112LM Report a problem | ||
| 6/9/2016 | Price change | $204,000+70%$74/sqft |
Source: Cutler Real Estate #P1112LM Report a problem | ||
| 5/25/2016 | Price change | $120,000+14.3%$43/sqft |
Source: Homesearch.Com Realty Services Inc #5163532 Report a problem | ||
| 5/17/2016 | Listed for sale | $105,000-44%$38/sqft |
Source: Homesearch.Com Realty Services Inc #5163532 Report a problem | ||
| 5/2/2016 | Sold | $187,499$68/sqft |
Source: Public Record Report a problem | ||
| 3/8/2016 | Listed for sale | -- |
Source: Auction.com Report a problem | ||
Public tax history
| Year | Property taxes | Tax assessment |
|---|---|---|
| 2025 | $6,858 +0% | $125,300 |
| 2024 | $6,857 +6.6% | $125,300 +30.4% |
| 2023 | $6,430 +0.2% | $96,110 |
| 2022 | $6,417 +1.1% | $96,110 |
| 2021 | $6,344 -0.3% | $96,110 +9% |
| 2020 | $6,363 +1% | $88,170 +0% |
| 2019 | $6,301 +14.2% | $88,160 0% |
| 2018 | $5,518 -0.7% | $88,170 +7.7% |
| 2017 | $5,558 +3.6% | $81,870 |
| 2016 | $5,367 | $81,870 |
| 2015 | $5,367 +4.1% | $81,870 +8% |
| 2014 | $5,154 +1.4% | $75,810 |
| 2013 | $5,081 +3.6% | $75,810 |
| 2012 | $4,907 -3.8% | $75,810 -5.5% |
| 2011 | $5,100 0% | $80,260 |
| 2010 | $5,100 +11% | $80,260 |
| 2009 | $4,593 -0.7% | $80,260 -4% |
| 2008 | $4,624 +2.5% | $83,620 |
| 2007 | $4,511 +0.1% | $83,620 |
| 2006 | $4,507 +10.8% | $83,620 +17.3% |
| 2005 | $4,066 +13.4% | $71,300 |
| 2004 | $3,587 +2.5% | $71,300 |
| 2003 | $3,498 +4.2% | $71,300 +7% |
| 2002 | $3,357 -44.1% | $66,640 |
| 2001 | $6,011 +8.2% | $66,640 |
| 2000 | $5,558 | $66,640 |
Find assessor info on the county website
Neighborhood: 44139
Nearby homes
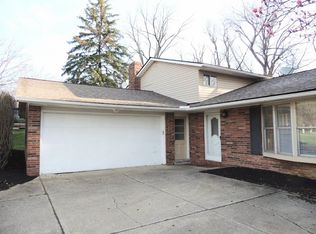
- $362,8003 bd2 ba2.5k sqft33365 Rockford Dr, Solon, OH 44139Off Market
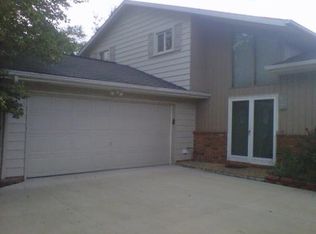
- $427,0004 bd2 ba1.9k sqft33385 Rockford Dr, Solon, OH 44139Off Market
- $313,8003 bd1 ba1.9k sqft33355 Rockford Dr, Solon, OH 44139Off Market
- $322,0002 bd4 ba3.5k sqft5770 Som Center Rd, Solon, OH 44139Sold
- $275,0003 bd3 ba2.5k sqft5760 Skyview Dr, Solon, OH 44139Sold
- $369,3003 bd2 ba1.8k sqft33245 Ledge Hill Dr, Solon, OH 44139Off Market
- $458,5004 bd2 ba2.6k sqft5750 Skyview Dr, Solon, OH 44139Off Market
- $441,2004 bd2 ba2.5k sqft5740 Skyview Dr, Solon, OH 44139Off Market
Nearby schools
GreatSchools rating
- 9/10Dorothy E Lewis Elementary SchoolGrades: K-4Distance: 0.7 mi
- 9/10Solon Middle SchoolGrades: 7-9Distance: 2.1 mi
- 10/10Solon High SchoolGrades: 9-12Distance: 1.8 mi
Schools provided by the listing agent
- District: Solon CSD - 1828
Source: MLS Now. This data may not be complete. We recommend contacting the local school district to confirm school assignments for this home.
Get a cash offer in 3 minutes
Find out how much your home could sell for in as little as 3 minutes with a no-obligation cash offer.
Estimated market value
$463,800
Get a cash offer in 3 minutes
Find out how much your home could sell for in as little as 3 minutes with a no-obligation cash offer.
Estimated market value
$463,800
- Ohio
- Cuyahoga County
- Solon
- 44139
- 33375 Rockford Dr
Nearby cities
Nearby zip codes
Other Solon Topics
