Skip main navigation
Sold for $2,805,000
  • $2,805,000

    3338 23rd St, San Francisco, CA 94110

    3beds
    2,245sqft
    Single Family Residence
    Built in 1878
    2,000 Square Feet Lot
    $2,820,100 Zestimate®
    $1,249/sqft
    $6,252 Estimated rent

    Home value

    $2,820,100

    $2.59M - $3.07M

    $6,252/mo

    Zestimate® history
    Loading
    Loading...

    Owner options

    List your home for rent

    $6,252/mo

    Rent Zestimate®

    Find your next renter with Zillow Rental Manager. Plus, with online applications, you can quickly screen prospective tenants – for free.

    Learn more

    $6,252/mo

    Rent Zestimate®

    Refinance and save

    $17,634/mo

    Est. payment

    Refinancing to a lower rate could help reduce your monthly payments and save thousands over the life of the loan.

    See today's rates

    $17,634/mo

    Est. payment

    Explore your selling options

    Work with a Zillow partner agent

    Leverage their expertise and Zillow's premium Showcase listings to get your home seen by more buyers.

    Get started

    List with your own agent

    Get your home in front of millions of buyers by listing it on Zillow.

    Learn how to do it

    Sell it yourself

    Take full control of how buyers see your home on Zillow by listing For Sale by Owner (FSBO).

    List your home

    What's special

    One-car garageOversized windowsFlooded with natural lightBeautiful millworkPermeable paversOriginal interior staircaseAccess to the decks
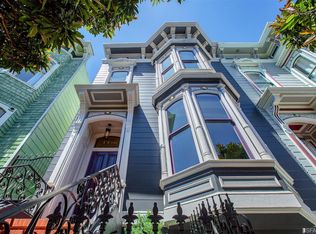
    Inspiration lives here! Originally built as a single-family home and thoughtfully evolved over time, this turn-of-the-century two-unit residence has been used as an art lab, a multi-use compound, and a private home. Offering exceptional flexibility with three-unit potential, indoor-outdoor living, and meticulous stewardship, this inventive property is equally suited to sophisticated city living and easy-going family life. Well-located in a vibrant, central part of the Mission District, the quintessential Victorian architecture has been artfully reimagined with an emphasis on aesthetic joy, city convenience, and luxurious comfort. Two light-filled living levels are connected by the original interior staircase and feature soaring ceilings, oversized windows, and warm hardwood floors. On the main level, an impressive double parlor with a handsome formal dining room create an elegant setting for all sorts of entertaining. Upstairs, a flexible layout with two bedrooms plus bespoke office invites industry and repose. Flooded with natural light, each level has its own kitchen and access to the decks and professionally landscaped garden. At the garden level is a studio guest suite which evokes the efficiency and craftsmanship of a modern ship's cabin and includes a full kitchen and bath, well-appointed and functional. The garden features lush plantings, easy care hardscaping, permeable pavers, and a sheltered outdoor living room. Throughout the home, custom storage, beautiful millwork, artful lighting, and luxe baths with claw footed tubs reflect a commitment to quality and design. A one-car garage and storage room complete this visionary home. Just moments from Mission Dolores Park, the world-class dining and shopping of the Valencia Street corridor, the Thursday Mission Farmers Market, Mission Branch Library, Mission Pool, and numerous schools. The location offers exceptional walkability and access to some of the city's finest FUN amenities. A truly one-of-a-kind original, this home will make you smile!

    Zillow last checked:

    Listing updated:

    Listed by:

    Wendy M. Storch DRE #01355516 415-519-6091,

    Sotheby's International Realty 415-901-1700

    Bought with:

    Harold Deblander, DRE #01859312

    Sotheby's International Realty

    Source: SFAR,MLS#: 426102862MLS LogoOriginating MLS: San Francisco Association of REALTORS

    Facts & features

    Interior

    Bedrooms & bathrooms
    • Bedrooms: 3
    • Bathrooms: 3
    • Full bathrooms: 3
    Primary bedroom
    • Area: 0
    • Dimensions: 0 x 0
    Bedroom 1
    • Area: 0
    • Dimensions: 0 x 0
    Bedroom 2
    • Area: 0
    • Dimensions: 0 x 0
    Bedroom 3
    • Area: 0
    • Dimensions: 0 x 0
    Bedroom 4
    • Area: 0
    • Dimensions: 0 x 0
    Bathroom
    • Features: Low-Flow Toilet(s), Shower Stall(s), Tub w/Shower Over
    Dining room
    • Features: Formal Room
    • Level: Main
    • Area: 0
    • Dimensions: 0 x 0
    Family room
    • Level: Lower
    • Area: 0
    • Dimensions: 0 x 0
    Kitchen
    • Features: Slab Counter
    • Level: Main,Upper
    • Area: 0
    • Dimensions: 0 x 0
    Living room
    • Level: Main
    • Area: 0
    • Dimensions: 0 x 0
    Heating
    • Baseboard, Radiant Floor, See Remarks
    Features
    • Formal Entry, Storage, In-Law Floorplan
    • Flooring: Wood
    • Basement: Walk-Out Access
    • Has fireplace: No
    Interior area
    • Total structure area: 2,245
    • Total interior livable area: 2,245 sqft

    Property

    Features
    • Stories: 3
    Lot
    • Size: 2,000 sqft
    Details
    • Parcel number: 3636016
    • Special conditions: Standard

    Construction

    Type & style
    • Home type: SingleFamily
    • Architectural style: Modern/High Tech,Victorian,Vintage
    • Property subtype: Single Family Residence
    • Attached to another structure: Yes
    Condition
    • Updated/Remodeled
    • New construction: No
    • Year built: 1878

    Community & neighborhood

    Location
    • Region: San Francisco

    HOA & financial

    HOA
    • Has HOA: No
    Other financial information
    • Total actual rent: 0

    Price history

    DateEventPrice
    6/24/2026Sold$2,805,000+57.1%$1,249/sqft
    Source: SFAR #426102862 Report a problem
    6/19/2026Pending sale$1,785,000$795/sqft
    Source: SFAR #426102862 Report a problem
    6/10/2026Listed for sale$1,785,000+168.4%$795/sqft
    Source: SFAR #426102862 Report a problem
    3/8/2002Sold$665,000$296/sqft
    Source: Public Record Report a problem

    Public tax history

    YearProperty taxesTax assessment
    2025$13,841 +3%$1,109,021 +2%
    2024$13,444 +1.6%$1,087,278 +2%
    2023$13,237 +2%$1,065,961 +2%
    2022$12,979 +1.8%$1,045,063 +2%
    2021$12,746 -0.9%$1,024,574 +1%
    2020$12,859 +3.5%$1,014,071 +2%
    2019$12,420 +3.5%$994,189 +2%
    2018$11,998 +3.8%$974,697 +2%
    2017$11,557 +1.8%$955,587 +2%
    2016$11,357 +1.3%$936,852 +1.5%
    2015$11,212 +2.7%$922,781 +2%
    2014$10,916 $904,706 +9.1%
    2013-- $829,219 +2%
    2012-- $812,961 +6%
    2011-- $766,797 +0.8%
    2010-- $761,068 -0.2%
    2009-- $762,876 +2%
    2008-- $747,918 +2%
    2007-- $733,253 +2%
    2006-- $718,876 +2%
    2005-- $704,781 +3.9%
    2003-- $678,300 +128.1%
    2002-- $297,353 +2%
    2001-- $291,524 +2%
    2000-- $285,808

    Find assessor info on the county website

    Neighborhood: Mission

    Nearby schools

    GreatSchools rating
    Get a cash offer in 3 minutes
    Find out how much your home could sell for in as little as 3 minutes with a no-obligation cash offer.
    Estimated market value
    $2,820,100
    Get a cash offer in 3 minutes
    Find out how much your home could sell for in as little as 3 minutes with a no-obligation cash offer.
    Estimated market value
    $2,820,100