Immaculate 2 story end unit with tons of natural light. Open concept kitchen and living room with a beautiful gas fireplace. Seller is original owner and upgraded counters ,cupboards, laminate plank flooring, gas range and custom tile backsplash and a farmhouse sink. Second floor boasts a large primary bedroom with a private 3/4 bath and walk in closet, and an additional 2 guest bedrooms and a full bath. Home is located across from a shared open green area. Association takes care of the lawn and snow care. Home is located near bike paths, parks, dining, entertainment. Vibrant area with Costco and Sandford Hospital near by.
Closed
Price Unknown
3338 6th Way E Unit D, West Fargo, ND 58078
3beds
1,757sqft
Townhouse Side x Side
Built in 2021
3,615 Square Feet Lot
$305,000 Zestimate®
$--/sqft
$2,008 Estimated rent
Home value
$305,000
$287,000 - $326,000
$2,008/mo
Zestimate® history
Owner options
List your home for rent
$2,008/mo
Rent Zestimate®
Find your next renter with Zillow Rental Manager. Plus, with online applications, you can quickly screen prospective tenants – for free.
$2,008/mo
Rent Zestimate®
Refinance and save
$140/mo
Est. payment
Refinancing to a lower rate could help reduce your monthly payments and save thousands over the life of the loan.
$140/mo
Est. payment
Explore your selling options
Work with a Zillow partner agent
Leverage their expertise and Zillow's premium Showcase listings to get your home seen by more buyers.
Get startedList with your own agent
Get your home in front of millions of buyers by listing it on Zillow.
Learn how to do itSell it yourself
Take full control of how buyers see your home on Zillow by listing For Sale by Owner (FSBO).
List your homeWhat's special
Gas fireplaceUpgraded countersTons of natural lightOpen concept kitchenGas rangeCustom tile backsplashLarge primary bedroom
Zillow last checked:
Listing updated:
Listed by:
Julie Fournier 701-371-7281,
Berkshire Hathaway HomeServices Premier Properties
Bought with:
Aaron A. Greterman
RE/MAX Legacy Realty
Source: NorthstarMLS as distributed by MLS GRID,MLS#: 6628265
Facts & features
Interior
Bedrooms & bathrooms
- Bedrooms: 3
- Bathrooms: 3
- Full bathrooms: 1
- 3/4 bathrooms: 1
- 1/2 bathrooms: 1
Bedroom
- Level: Upper
Bedroom 2
- Level: Upper
Bedroom 3
- Level: Upper
Bathroom
- Level: Main
Bathroom
- Level: Upper
Bathroom
- Level: Upper
Kitchen
- Level: Main
Living room
- Level: Main
Heating
- Forced Air
Cooling
- Central Air
Appliances
- Included: Dishwasher, Disposal, Dryer, Microwave, Range, Refrigerator, Washer
Features
- Has basement: No
- Number of fireplaces: 1
- Fireplace features: Gas
Interior area
- Total structure area: 1,757
- Total interior livable area: 1,757 sqft
- Finished area above ground: 1,757
- Finished area below ground: 0
Property
Parking
- Total spaces: 2
- Parking features: Attached
- Attached garage spaces: 2
Accessibility
- Accessibility features: None
Features
- Levels: Two
- Stories: 2
Lot
- Size: 3,615 Square Feet
- Dimensions: 3623
Details
- Foundation area: 662
- Parcel number: 02501300040000
- Zoning description: Residential-Single Family
Construction
Type & style
- Home type: Townhouse
- Property subtype: Townhouse Side x Side
- Attached to another structure: Yes
Materials
- Foundation: Slab
Condition
- New construction: No
- Year built: 2021
Utilities & green energy
- Gas: Natural Gas
- Sewer: City Sewer/Connected
- Water: City Water/Connected
Community & HOA
Community
- Subdivision: Oak Ridge 14th Add To West Fargo
HOA
- Has HOA: Yes
- Services included: Lawn Care, Snow Removal
- HOA fee: $140 monthly
- HOA name: The Preserve at Hadley Meadows
- HOA phone: 701-212-0034
Location
- Region: West Fargo
Financial & listing details
- Annual tax amount: $3,506
- Date on market: 2/21/2025
- Cumulative days on market: 113 days
Price history
| Date | Event | Price |
|---|---|---|
| 5/9/2025 | Sold | -- |
Source:  NorthstarMLS as distributed by MLS GRID #6628265 Report a problem NorthstarMLS as distributed by MLS GRID #6628265 Report a problem | ||
| 5/4/2025 | Pending sale | $309,900$176/sqft |
Source: NorthstarMLS as distributed by MLS GRID #6628265 Report a problem | ||
| 4/17/2025 | Price change | $309,900-2.9%$176/sqft |
Source: NorthstarMLS as distributed by MLS GRID #6628265 Report a problem | ||
| 3/17/2025 | Price change | $319,000-3.2%$182/sqft |
Source: NorthstarMLS as distributed by MLS GRID #6628265 Report a problem | ||
| 2/21/2025 | Listed for sale | $329,500-4.5%$188/sqft |
Source: NorthstarMLS as distributed by MLS GRID #6628265 Report a problem | ||
| 12/24/2024 | Listing removed | $345,000$196/sqft |
Source: BHHS broker feed #6628265 Report a problem | ||
| 11/15/2024 | Listed for sale | $345,000+38%$196/sqft |
Source: BHHS broker feed #6628265 Report a problem | ||
| 2/14/2020 | Listing removed | $249,990$142/sqft |
Source: eXp Realty #19-3789 Report a problem | ||
| 6/25/2019 | Listed for sale | $249,990$142/sqft |
Source: eXp Realty #19-3789 Report a problem | ||
Public tax history
Tax history is unavailable.
Neighborhood: 58078
Nearby homes
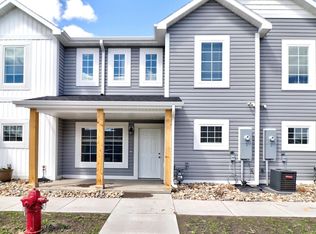
- $317,9003 bd3 ba1.6k sqft3338 6th Way E #C, West Fargo, ND 58078Off Market
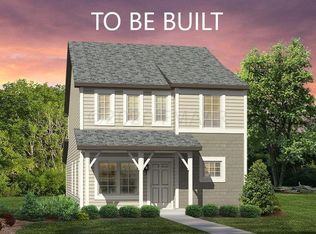
- $308,9003 bd3 ba1.6k sqft3338 6th Way E UNIT A, West Fargo, ND 58078Off Market
- $329,9003 bd3 ba1.5k sqft3338 6th Way E UNIT B, West Fargo, ND 58078Off Market
- $--3 bd3 ba1.7k sqft3338C 6th Way E, West Fargo, ND 58078Sold

- $290,7003 bd3 ba1.5k sqft3368 6th Way E #C, West Fargo, ND 58078Off Market
- $288,3003 bd3 ba1.5k sqft3368 6th Way E UNIT B, West Fargo, ND 58078Off Market
- $308,9003 bd2 ba1.6k sqft3368 6th Way E UNIT A, West Fargo, ND 58078Off Market
- $306,0003 bd3 ba1.5k sqft3368C 6th Way E, West Fargo, ND 58078Off Market
Nearby schools
GreatSchools rating
- 8/10Independence ElementaryGrades: K-5Distance: 0.9 mi
- 6/10Liberty Middle SchoolGrades: 6-8Distance: 0.4 mi
- 5/10West Fargo Sheyenne High SchoolGrades: 9-12Distance: 0.6 mi
Sell for more on Zillow
Get a Zillow Showcase℠ listing at no additional cost and you could sell for .
$305,000
2% more
+$6,100
With Zillow Showcase(estimated)
$311,100
- North Dakota
- Cass County
- West Fargo
- 58078
- 3338 6th Way E Unit D
Nearby cities
Nearby zip codes
Other West Fargo Topics
