Welcome home! This move-in ready, single-story Mediterranean retreat is located on a quiet cul-de-sac in the charming community of Westlake Hills.Step through the decorative iron double doors into a home designed for both elegant entertaining and comfortable living. You'll find gorgeous wide-plank European Oak flooring and impressive soaring, beamed ceilings. The open-concept floor plan features a formal living room as well as a more casual family room that flows into the impressive chef's kitchen.The kitchen is a true highlight, featuring a massive island topped with a luxurious, leather-finished quartz countertop, and a full suite of premium Jenn-Air appliances, including a gas range, column refrigerator and freezer, separate two-drawer refrigerator/freezer, and a dual-temperature wine refrigerator.The private primary suite offers a spacious bathroom, complete with a dual-head shower and a separate walk-in closet. Two additional generous bedrooms share a full bathroom, and the fourth bedroom has been converted into a welcoming office space.Enjoy seamless indoor-outdoor living with beautiful accordion glass doors that fully open to the gorgeous landscaped yard. The backyard is a private oasis with a bistro-lit, pergola-covered patio, a built-in barbecue area, and a gas fire pit. On the side of the property, you'll also find mature avocado and orange trees.The attached, oversized 2-car garage features the ability to charge 2 electric vehicles, and the home has been pre-wired for solar panel installation.This home is just steps away from Westlake Hills Elementary and offers easy access to the community's endless walking paths and parks.
Sold for $1,680,000
$1,680,000
3338 Allegheny Ct, Thousand Oaks, CA 91362
4beds
2,434sqft
Residential, Single Family Residence
Built in 1978
7,405 Square Feet Lot
$1,702,700 Zestimate®
$690/sqft
$6,264 Estimated rent
Home value
$1,702,700
$1.55M - $1.87M
$6,264/mo
Zestimate® history
Owner options
List your home for rent
$6,264/mo
Rent Zestimate®
Find your next renter with Zillow Rental Manager. Plus, with online applications, you can quickly screen prospective tenants – for free.
$6,264/mo
Rent Zestimate®
Refinance and save
$10,561/mo
Est. payment
Refinancing to a lower rate could help reduce your monthly payments and save thousands over the life of the loan.
$10,561/mo
Est. payment
Explore your selling options
Work with a Zillow partner agent
Leverage their expertise and Zillow's premium Showcase listings to get your home seen by more buyers.
Get startedList with your own agent
Get your home in front of millions of buyers by listing it on Zillow.
Learn how to do itSell it yourself
Take full control of how buyers see your home on Zillow by listing For Sale by Owner (FSBO).
List your homeWhat's special
Massive islandPrivate primary suiteQuiet cul-de-sacGorgeous landscaped yardWide-plank european oak flooringAccordion glass doorsSoaring beamed ceilings
Zillow last checked:
Listing updated:
Listed by:
Jana Conley DRE # 01876134 310-279-9011,
Compass 310-230-5478
Bought with:
Emily Berdon, DRE # 02166248
Keller Williams Westlake Village
Source: CLAW,MLS#: 25594441
Facts & features
Interior
Bedrooms & bathrooms
- Bedrooms: 4
- Bathrooms: 3
- Full bathrooms: 2
- 1/2 bathrooms: 1
Rooms
- Room types: Dining Area, Den, Patio Open, Living Room, Powder, Walk-In Closet
Bedroom
- Features: Walk-In Closet(s)
- Level: Lower,Main
Bathroom
- Features: Double Shower, Double Vanity(s), Powder Room, Remodeled, Shower Over Tub, Shower Stall, Tile
Kitchen
- Features: Remodeled, Open to Family Room, Kitchen Island, Gourmet Kitchen
Heating
- Central
Cooling
- Central Air
Appliances
- Included: Indoor Grill, Built-In Gas, Gas Cooktop, Microwave, Gas Oven, Range, Range Hood, Bar Ice Maker, Barbeque, Dishwasher, Dryer, Freezer, Disposal, Ice Maker, Range/Oven, Refrigerator, Vented Exhaust Fan, Washer, Water Filter, Tankless Water Heater
- Laundry: Laundry Room, Inside
Features
- Crown Molding, Turnkey, High Ceilings, Open Floorplan, Ceiling Fan(s), Kitchen Island, Dining Area
- Flooring: Engineered Hardwood, Ceramic Tile
- Doors: Double Door Entry, Sliding Doors
- Windows: Double Pane Windows, Drapes, Screens, Shutters
- Number of fireplaces: 2
- Fireplace features: Family Room, Living Room, See Through, Gas
- Common walls with other units/homes: Detached/No Common Walls
Interior area
- Total structure area: 2,434
- Total interior livable area: 2,434 sqft
Property
Parking
- Total spaces: 4
- Parking features: Attached, Direct Access, Garage Door Opener, Driveway, Garage - 2 Car, Garage Is Attached
- Attached garage spaces: 2
- Uncovered spaces: 2
Features
- Levels: One
- Stories: 1
- Entry location: Ground Level - no steps
- Patio & porch: Patio
- Exterior features: Barbecue
- Pool features: None
- Spa features: None
- Fencing: Fenced,Fenced Yard
- Has view: Yes
- View description: Hills
- Waterfront features: None
Lot
- Size: 7,405 Square Feet
- Dimensions: 76 x 100
- Features: Back Yard, Front Yard, Landscaped, Gutters, Lawn, Sidewalks, Cul-De-Sac
Details
- Additional structures: None
- Zoning: R1-8
- Special conditions: Standard
Construction
Type & style
- Home type: SingleFamily
- Architectural style: Mediterranean
- Property subtype: Residential, Single Family Residence
Materials
- Stucco
- Roof: Tile
Condition
- Updated/Remodeled
- Year built: 1978
Utilities & green energy
- Electric: 220 Volt Location (In Garage)
- Sewer: In Street
- Water: District
Community & HOA
Community
- Security: Smoke Detector(s), Carbon Monoxide Detector(s)
HOA
- Has HOA: Yes
- HOA fee: $40 annually
Location
- Region: Thousand Oaks
Financial & listing details
- Price per square foot: $690/sqft
- Date on market: 9/19/2025
Price history
| Date | Event | Price |
|---|---|---|
| 10/24/2025 | Sold | $1,680,000+5.1%$690/sqft |
Source:  CLAW #25594441 Report a problem CLAW #25594441 Report a problem | ||
| 10/10/2025 | Pending sale | $1,599,000$657/sqft |
Source: CLAW #25594441 Report a problem | ||
| 9/26/2025 | Contingent | $1,599,000$657/sqft |
Source: CLAW #25594441 Report a problem | ||
| 9/19/2025 | Listed for sale | $1,599,000$657/sqft |
Source: CLAW #25594441 Report a problem | ||
Public tax history
Tax history is unavailable.
Neighborhood: 91362
Nearby homes
- $1,695,3005 bd3 ba2.6k sqft3334 S Allegheny Ct, Thousand Oaks, CA 91362Off Market
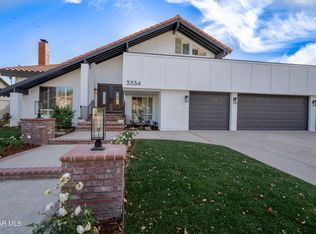
- $---- bd-- ba-- sqft3334 Allegheny Ct, Thousand Oaks, CA 91362Off Market
- $1,527,3004 bd2 ba2.4k sqft3330 S Allegheny Ct, Westlake Village, CA 91362Off Market
- $1,396,0003 bd3 ba2.4k sqft3339 S Blue Ridge Ct, Thousand Oaks, CA 91362Off Market
- $1,680,0004 bd3 ba2.4k sqft3338 S Allegheny Ct, Thousand Oaks, CA 91362Sold
- $1,571,7005 bd3 ba2.6k sqft3333 S Blue Ridge Ct, Thousand Oaks, CA 91362Off Market
- $1,295,5004 bd2 ba2.1k sqft3343 S Blue Ridge Ct, Thousand Oaks, CA 91362Off Market
- $1,510,0005 bd3 ba2.6k sqft3329 Blue Ridge Ct, Thousand Oaks, CA 91362Sold
Nearby schools
GreatSchools rating
- 9/10Westlake Hills Elementary SchoolGrades: K-5Distance: 0.1 mi
- 6/10Colina Middle SchoolGrades: 6-8Distance: 1.6 mi
- 10/10Westlake High SchoolGrades: 9-12Distance: 0.9 mi
Get a cash offer in 3 minutes
Find out how much your home could sell for in as little as 3 minutes with a no-obligation cash offer.
Estimated market value
$1,702,700
Get a cash offer in 3 minutes
Find out how much your home could sell for in as little as 3 minutes with a no-obligation cash offer.
Estimated market value
$1,702,700
- California
- Ventura County
- Thousand Oaks
- 91362
- 3338 Allegheny Ct
Nearby cities
Nearby neighborhoods
Nearby zip codes
Other Thousand Oaks Topics
