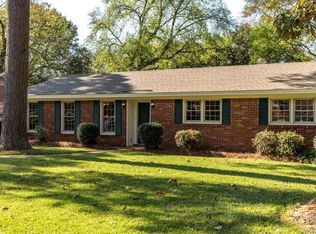
$161,7004 bd2 ba1.5k sqft607 Cliff Rd, Montgomery, AL 36109Off MarketSaveNo image available for this property
$117,100-- bd1 ba1.2k sqft608 Cliff Rd, Montgomery, AL 36109Off MarketSaveNo image available for this property
$1,4504 bd2 ba1.5k sqft702 Cliff Rd, Montgomery, AL 36109For RentSaveNo image available for this property
$44,4000.68 acres3310 Biltmore Ave, Montgomery, AL 36109Off MarketSaveNo image available for this property
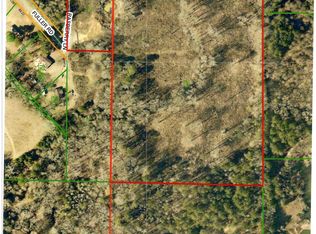
$120,00016 acres0 Fuller Rd, Montgomery, AL 36110Lot/LandSaveMLS ID #583569, Denise Davis, Anew Realty, LLC.. MAAR
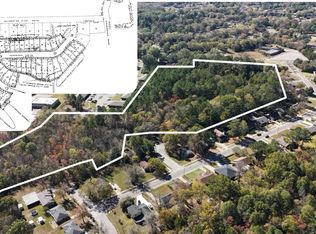
$149,90013 acres3808 Pine Shadow Ln, Montgomery, AL 36116Lot/LandSaveMLS ID #581440, Michael Atkins, Harris And Atkins Real Estate. MAAR
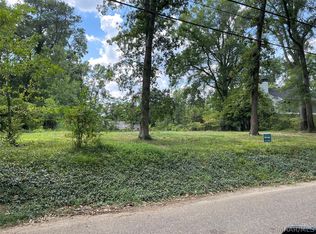
$170,0000.59 acres2143 Rosemont Dr, Montgomery, AL 36111Lot/LandSaveMLS ID #584950, Leslie Robertson, Beringer Realty, LLC. MAAR
$75,0000.54 acres6266 Monticello Dr, Montgomery, AL 36117Lot/LandSaveMLS ID #579875, Kipeum Lee, Scott Koo Realty. MAAR
$75,0000.57 acres6258 Monticello Dr, Montgomery, AL 36117Lot/LandSaveNo image available for this propertyMLS ID #579878, Kipeum Lee, Scott Koo Realty. MAAR
$75,0000.57 acres6274 Monticello Dr, Montgomery, AL 36117Lot/LandSaveNo image available for this propertyMLS ID #579874, Kipeum Lee, Scott Koo Realty. MAAR
$67,5003.77 acres3374 Faro St, Montgomery, AL 36110Lot/LandSaveNo image available for this propertyMLS ID #566831, Ralph Harvey, List With Freedom, Inc.. MAAR
$100,0005 acresButler Mill Rd, Montgomery, AL 36105Lot/LandSaveNo image available for this propertyMLS ID #115254, Tyler Walker. REALSTACK
$75,0000.63 acres6282 Monticello Dr, Montgomery, AL 36117Lot/LandSaveNo image available for this propertyMLS ID #579873, Kipeum Lee, Scott Koo Realty. MAAR
$90,0008,894 sqft820 Clayton St, Montgomery, AL 36104Lot/LandSaveNo image available for this propertyMLS ID #524974, LoLesia Bannister, New Life Realty Group, LLC.. MAAR
$69,5000.39 acres3537 Oak Grove Cir, Montgomery, AL 36116Lot/LandSaveNo image available for this propertyMLS ID #589484, William F. Davis, Reid & Davis Realtors, LLC.. MAAR
$69,0000.48 acres2477 Gunster Rd, Montgomery, AL 36111Lot/LandSaveNo image available for this propertyMLS ID #481600, William F. Davis, Reid & Davis Realtors, LLC.. MAAR
$105,0005.31 acres401 Tallahatchie Dr, Wetumpka, AL 36093Lot/LandSaveNo image available for this propertyMLS ID #591297, Abbie Weldon, Rooted and Local Realty. MAAR
$100,0005 acres2 Butler Mill Rd, Montgomery, AL 36105Lot/LandSaveNo image available for this propertyMLS ID #589905, Tyler W. Walker, Mossy Oak Prop Al Land Crafter. MAAR
$165,0004.19 acres11501 Wares Ferry Rd, Montgomery, AL 36117Lot/LandSaveNo image available for this propertyMLS ID #587733, Debbie Phelps Harper, RE/MAX Properties II. MAAR
$114,0006 acres1 Butler Mill Rd, Montgomery, AL 36105Lot/LandSaveNo image available for this propertyMLS ID #589904, Tyler W. Walker, Mossy Oak Prop Al Land Crafter. MAAR
$95,0000.76 acres6290 Monticello Dr, Montgomery, AL 36117Lot/LandSaveNo image available for this propertyMLS ID #579871, Kipeum Lee, Scott Koo Realty. MAAR
$179,5508.5 acres0 Butler Mill Rd, Montgomery, AL 36105Lot/LandSaveNo image available for this propertyMLS ID #589902, Tyler W. Walker, Mossy Oak Prop Al Land Crafter. MAAR
$79,0000.72 acres2229 Allendale Rd, Montgomery, AL 36111Lot/LandSaveNo image available for this propertyMLS ID #588915, Rachel Barley, Partners Realty. MAAR
$149,0002.78 acres4A Ryan Rd, Pike Road, AL 36064Lot/LandSaveNo image available for this propertyMLS ID #590642, Eva Lyn Frieden, KW Montgomery. MAAR