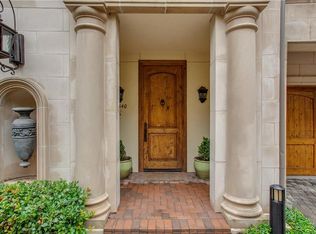
Nestled within the prestigious and exclusive Cascada on Turtle Creek, this exceptional 3-bedroom, 3.1-bathroom townhome offers the pinnacle of lock-and-leave luxury living. Located in a private, gated enclave with direct access to the iconic Katy Trail, this home is just moments away from the best dining, shopping, and entertainment that Dallas has to offer.
Spanning nearly 3,700 square feet, this thoughtfully designed residence features an elevator servicing all three floors, making it as convenient as it is luxurious. The elegant interiors are enhanced by numerous recent updates include designer lighting, custom wall coverings, and sophisticated finishes throughout. Spacious living and dining areas provide the ideal setting for entertaining, while the gourmet kitchen is equipped with top-of-the-line appliances, perfect for any culinary enthusiast.
The master suite is a true retreat, offering a serene sanctuary with two custom walk-in closets that were recently renovated by Closets by Design and a spa-like bathroom featuring classic, designer finishes. Each of the additional bedrooms are generously sized, offering plenty of room for relaxation. The first floor private office or den adds versatility to the floorplan.
Enjoy breathtaking treetop views from the private balcony or relax in the tranquil sitting area off the kitchen. With seamless transitions between indoor and outdoor spaces, this home exemplifies modern luxury and timeless elegance. Whether you’re hosting guests or unwinding in solitude, this home offers a lifestyle that satisfies even the most discerning tastes.
Sold
Price Unknown
3338 Blackburn St, Dallas, TX 75204
3beds
3,696sqft
Townhouse
Built in 2003
2,395 Square Feet Lot
$2,033,000 Zestimate®
$--/sqft
$6,986 Estimated rent
Home value
$2,033,000
$1.83M - $2.26M
$6,986/mo
Zestimate® history
Owner options
List your home for rent
$6,986/mo
Rent Zestimate®
Find your next renter with Zillow Rental Manager. Plus, with online applications, you can quickly screen prospective tenants – for free.
$6,986/mo
Rent Zestimate®
Refinance and save
$1,330/mo
Est. payment
Refinancing to a lower rate could help reduce your monthly payments and save thousands over the life of the loan.
$1,330/mo
Est. payment
Explore your selling options
Work with a Zillow partner agent
Leverage their expertise and Zillow's premium Showcase listings to get your home seen by more buyers.
Get startedList with your own agent
Get your home in front of millions of buyers by listing it on Zillow.
Learn how to do itSell it yourself
Take full control of how buyers see your home on Zillow by listing For Sale by Owner (FSBO).
List your homeWhat's special
Recent updatesTranquil sitting areaBreathtaking treetop viewsCustom walk-in closetsGourmet kitchenTop-of-the-line appliancesMaster suite
Zillow last checked:
Listing updated:
Listed by:
Ashley Beane 0510675 214-695-9358,
Allie Beth Allman & Assoc. 214-521-7355,
Catherine Wilson 0651126 214-662-5417,
Allie Beth Allman & Assoc.
Bought with:
Non-Mls Member
NON MLS
Source: NTREIS,MLS#: 20881175
Facts & features
Interior
Bedrooms & bathrooms
- Bedrooms: 3
- Bathrooms: 4
- Full bathrooms: 3
- 1/2 bathrooms: 1
Primary bedroom
- Features: Closet Cabinetry, Dual Sinks, Double Vanity, En Suite Bathroom, Separate Shower, Walk-In Closet(s)
- Level: Third
- Dimensions: 19 x 15
Bedroom
- Features: Closet Cabinetry, En Suite Bathroom, Walk-In Closet(s)
- Level: Third
- Dimensions: 13 x 12
Bedroom
- Features: Walk-In Closet(s)
- Level: First
- Dimensions: 13 x 12
Primary bathroom
- Features: Built-in Features, Closet Cabinetry, Double Vanity, En Suite Bathroom, Stone Counters
- Level: Third
- Dimensions: 19 x 15
Breakfast room nook
- Level: First
- Dimensions: 14 x 14
Dining room
- Level: Second
- Dimensions: 14 x 13
Other
- Features: Built-in Features, Stone Counters
- Level: First
Other
- Features: Built-in Features, En Suite Bathroom
- Level: Third
Half bath
- Level: Second
Kitchen
- Features: Built-in Features, Eat-in Kitchen, Kitchen Island, Stone Counters
- Level: Second
- Dimensions: 13 x 13
Living room
- Features: Built-in Features, Fireplace
- Level: Second
- Dimensions: 14 x 16
Utility room
- Features: Built-in Features, Utility Room, Utility Sink
- Level: Third
Heating
- Central, Natural Gas
Cooling
- Central Air, Ceiling Fan(s), Electric
Appliances
- Included: Built-In Refrigerator, Double Oven, Dishwasher, Gas Cooktop, Disposal, Microwave, Warming Drawer
- Laundry: Laundry in Utility Room
Features
- Built-in Features, Chandelier, Decorative/Designer Lighting Fixtures, Double Vanity, Eat-in Kitchen, Elevator, High Speed Internet, Kitchen Island, Cable TV, Walk-In Closet(s)
- Flooring: Carpet, Hardwood, Other
- Has basement: No
- Number of fireplaces: 1
- Fireplace features: Gas Log, Gas Starter
Interior area
- Total interior livable area: 3,696 sqft
Property
Parking
- Total spaces: 2
- Parking features: Garage, Garage Door Opener
- Attached garage spaces: 2
Accessibility
- Accessibility features: Accessible Elevator Installed
Features
- Levels: Three Or More
- Stories: 3
- Patio & porch: Balcony
- Exterior features: Balcony
- Pool features: None
Lot
- Size: 2,395 Square Feet
Details
- Parcel number: 00151300B20180000
Construction
Type & style
- Home type: Townhouse
- Architectural style: French Provincial
- Property subtype: Townhouse
Materials
- Rock, Stone
- Foundation: Slab
- Roof: Composition
Condition
- Year built: 2003
Utilities & green energy
- Sewer: Public Sewer
- Water: Public
- Utilities for property: Sewer Available, Water Available, Cable Available
Community & HOA
Community
- Features: Gated
- Security: Security Gate, Smoke Detector(s)
- Subdivision: Cascada At Turtle Creek
HOA
- Has HOA: Yes
- Services included: Insurance, Maintenance Grounds
- HOA fee: $1,330 monthly
- HOA name: Proper HOA Management
- HOA phone: 214-378-1112
Location
- Region: Dallas
Financial & listing details
- Tax assessed value: $1,897,650
- Annual tax amount: $32,434
- Date on market: 3/28/2025
- Cumulative days on market: 29 days
- Listing terms: Cash,Conventional
- Exclusions: Curtains in sitting room
Price history
| Date | Event | Price |
|---|---|---|
| 5/20/2025 | Sold | -- |
Source: NTREIS #20881175 Report a problem | ||
| 4/4/2024 | Sold | -- |
Source: NTREIS #20559078 Report a problem | ||
| 10/14/2021 | Sold | -- |
Source: eXp Realty #162985551 Report a problem | ||
| 11/29/2019 | Sold | -- |
Source: Agent Provided Report a problem | ||
| 8/4/2009 | Sold | -- |
Source: Agent Provided Report a problem | ||
| 12/8/2008 | Sold | -- |
Source: Public Record Report a problem | ||
Public tax history
| Year | Property taxes | Tax assessment |
|---|---|---|
| 2025 | $43,109 +9.4% | $1,897,650 +9.8% |
| 2024 | $39,410 +19.2% | $1,728,480 +22.3% |
| 2023 | $33,070 -8.4% | $1,413,400 |
| 2022 | $36,118 +36.5% | $1,413,400 +5.7% |
| 2021 | $26,457 +7.4% | $1,337,150 +25.6% |
| 2020 | $24,632 -16.7% | $1,064,240 |
| 2019 | $29,571 +5.8% | $1,064,240 +10% |
| 2018 | $27,956 +4.6% | $967,260 |
| 2017 | $26,737 0% | $967,260 |
| 2016 | $26,738 +45.3% | $967,260 +6.5% |
| 2015 | $18,401 | $908,560 +15.7% |
| 2014 | $18,401 | $785,320 |
| 2013 | -- | -- |
| 2012 | -- | -- |
| 2011 | -- | -- |
| 2010 | -- | -- |
| 2009 | -- | -- |
| 2008 | -- | -- |
| 2007 | -- | -- |
| 2005 | -- | -- |
| 2004 | -- | -- |
| 2003 | -- | -- |
Find assessor info on the county website
Neighborhood: The Uptown
Nearby homes
- $1,848,2003 bd4 ba3.5k sqft3336 Blackburn St, Dallas, TX 75204Off Market

- $1,674,0003 bd4 ba3.5k sqft3340 Blackburn St, Dallas, TX 75204Off Market
- $2,076,9003 bd2 ba4.5k sqft3342 Blackburn St, Dallas, TX 75204Off Market
- $1,714,3003 bd3 ba3.5k sqft3334 Blackburn St, Dallas, TX 75204Off Market
- $--3 bd4 ba3.7k sqft3364 Blackburn St, Dallas, TX 75204Sold
- $1,939,3003 bd3 ba4.4k sqft3352 Blackburn St, Dallas, TX 75204Off Market
- $1,928,4003 bd4 ba4.4k sqft3354 Blackburn St, Dallas, TX 75204Off Market
- $1,905,4003 bd4 ba3.7k sqft3366 Blackburn St, Dallas, TX 75204Off Market
Nearby schools
GreatSchools rating
- 4/10Ben Milam Elementary SchoolGrades: PK-5Distance: 0.6 mi
- 6/10Alex W Spence Talented/Gifted AcademyGrades: 6-8Distance: 0.7 mi
- 3/10North Dallas High SchoolGrades: 9-12Distance: 0.2 mi
Schools provided by the listing agent
- Elementary: Milam
- Middle: Spence
- High: North Dallas
- District: Dallas ISD
Source: NTREIS. This data may not be complete. We recommend contacting the local school district to confirm school assignments for this home.
Get a cash offer in 3 minutes
Find out how much your home could sell for in as little as 3 minutes with a no-obligation cash offer.
Estimated market value
$2,033,000
Get a cash offer in 3 minutes
Find out how much your home could sell for in as little as 3 minutes with a no-obligation cash offer.
Estimated market value
$2,033,000
- Texas
- Dallas County
- Dallas
- 75204
- The Uptown
- 3338 Blackburn St
