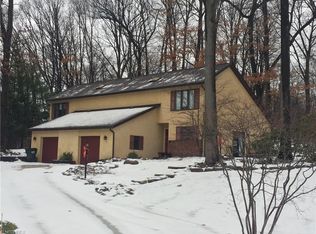
*Welcome To Your Own Private Retreat, Where LUXURY Meets Tranquility *This Property HAS IT ALL --> 4,393 Sq. Ft. Of FINISHED Living Space Includes 5-6 Bdrms, 4.5 Bathrms, WALKOUT Basement, 2 Master Bdrms W/1 First Floor, All Bdrms W/Attached Bathrms & Walk In Closets, A HEATED INGROUND SWIMMING POOL, Hot Tub, DECKS & PATIO W/Access On ALL LEVELS + A 3 CAR GARAGE On A Secluded Private Wooded Lot W/1.2 ACRES Of Land! *Enjoy Deer, Baby Owls, Birds & Gorgeous Wooded Nature Views While Sitting Outside Sipping On Morning Coffee, To Swimming & Fall Evenings In The Hot Tub ~ There Is No Reason To Ever Leave. Expanded Concrete + Extra Gravel Parking Areas, Dual Sheds *Updates <5 Yrs. Include: Dimensional Shingle ROOF, Leaf Filter W/Gutters, Rain Soft Water System, RO System, Garage Door W/Opener, CENTRAL AIR, FURNACE, Luxury Plank Flooring, Yale Front Door Keyless Entry & More *Walk In To A Wide Entryway W/7 Columns To The 2 Story 18' Ceiling Living Rm/Stairway W/Fireplace, Deck Access, Wall Of Windows *Adjacent Formal Dining OR Sitting Rm *The Kitchen Is A Chefs Dream! Gorgeous Large CENTER ISLAND W/Storage & 5 Burner Gas Cooktop, Recessed, Above Island & Sink Pendant Lighting, Expresso Cabinets W/Pullout & Soft Close Drawers, Pantry, GRANITE COUNTERTOPS, White Tile Backsplash, SS Frigidaire Gallery Wall Oven, SS Dishwasher, Microwave & Commercial Style Faucet *Eat In Area W/Oversized Chandelier *French Doors To A SUNROOM W/VAULTED 12' Ceiling *1st Floor Laundry + Guest Bathrm *1st Floor Master W/Wall Of Windows & Slider To The Deck! *Ensuite Full Master Bathrm W/His & Her Sinks *Upstairs Are 3 Bdrms ~ The 2nd Master W/Ensuite Full Bathrm & Slider To It's Own Deck + 2 Additional Bdrms W/Their Own Vanity & Sink + Jack N Jill Bathrm *The Finished Walkout Lower Level Showcases A Recreation Rm W/Slider To A Covered Patio, 5th Bdrm W/FULL Bathrm, BONUS Rm W/Fireplace & Slider To The Patio + Storage Rm *Central Vac *Close To Metro Park Trails *Simply A "Blessing" ~ LIVE Video
Closed
Zillow last checked:
Listing updated:
Bought with:
Aundrea Stutler, 2018004802
McDowell Homes Real Estate Services
Gina Meyer, 2017004161
McDowell Homes Real Estate Services
Source: MLS Now,MLS#: 5220405 Originating MLS: Akron Cleveland Association of REALTORS
Originating MLS: Akron Cleveland Association of REALTORSPrice history
| Date | Event | Price |
|---|---|---|
| 8/4/2026 | Sold | $545,000+1.1%$124/sqft |
Source:  MLS Now #5220405 Report a problem MLS Now #5220405 Report a problem | ||
| 6/29/2026 | Pending sale | $539,000$123/sqft |
Source: eXp Realty #5220405 Report a problem | ||
| 6/26/2026 | Listed for sale | $539,000-0.2%$123/sqft |
Source: MLS Now #5220405 Report a problem | ||
| 10/29/2023 | Listing removed | -- |
Source: MLS Now #4481570 Report a problem | ||
| 8/10/2023 | Listed for sale | $540,000+83.1%$123/sqft |
Source: MLS Now #4481570 Report a problem | ||
| 10/15/2012 | Sold | $295,000-9.8%$67/sqft |
Source: MLS Now #3329131 Report a problem | ||
| 12/1/2011 | Price change | $327,000-1.5%$74/sqft |
Source: Stouffer Realty Inc #3273161 Report a problem | ||
| 11/3/2011 | Price change | $332,000-0.9%$76/sqft |
Source: Stouffer Realty Inc #3273161 Report a problem | ||
| 7/29/2011 | Listed for sale | $334,900$76/sqft |
Source: Visual Tour #3175464 Report a problem | ||
| 5/2/2011 | Listing removed | $334,900$76/sqft |
Source: Visual Tour #3175464 Report a problem | ||
| 11/28/2010 | Price change | $334,900-4.3%$76/sqft |
Source: Visual Tour #3175464 Report a problem | ||
| 10/8/2010 | Listed for sale | $349,900-6.7%$80/sqft |
Source: Visual Tour #3175464 Report a problem | ||
| 5/15/2006 | Sold | $375,000-9.6%$85/sqft |
Source: Public Record Report a problem | ||
| 8/3/2001 | Sold | $415,000$94/sqft |
Source: Public Record Report a problem | ||
Get a cash offer in 3 minutes
Find out how much your home could sell for in as little as 3 minutes with a no-obligation cash offer.
Estimated market value
$548,500
