Skip main navigation
Sold
  • Price Unknown

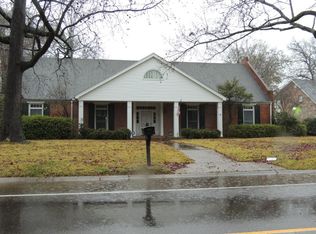
    3338 Deborah Dr, Monroe, LA 71201

    5beds
    5,560sqft
    Site Build, Residential
    Built in 1982
    -- sqft lot
    $734,300 Zestimate®
    $--/sqft
    $5,271 Estimated rent

    Home value

    $734,300

    Estimated sales range

    Not available

    $5,271/mo

    Zestimate® history
    Loading
    Loading...

    Owner options

    List your home for rent

    $5,271/mo

    Rent Zestimate®

    Find your next renter with Zillow Rental Manager. Plus, with online applications, you can quickly screen prospective tenants – for free.

    Learn more

    $5,271/mo

    Rent Zestimate®

    Refinance and save

    Refinancing to a lower rate could help reduce your monthly payments and save thousands over the life of the loan.

    See today's rates

    Explore your selling options

    Work with a Zillow partner agent

    Leverage their expertise and Zillow's premium Showcase listings to get your home seen by more buyers.

    Get started

    List with your own agent

    Get your home in front of millions of buyers by listing it on Zillow.

    Learn how to do it

    Sell it yourself

    Take full control of how buyers see your home on Zillow by listing For Sale by Owner (FSBO).

    List your home

    What's special

    Luxurious touchFloating countersComplete remodelsTwo master suitesDouble sinksFree standing bathtubPlentiful storage
    Wake up to the delightful & desirable view of the Country Club Golf Course when you live at 3338 Deborah Drive. This beautiful & unique home is a true gem that has been meticulously overhauled. From the moment you step inside, you'll see that a more open & inviting space was created when walls came tumbling down. The entire staircase was strategically moved, & both the kitchen & all the bathrooms have undergone complete remodels, showcasing a luxurious touch throughout. The kitchen is a chef's dream w/its completely reconfigured layout, all new appliances, plumbing & light fixtures, lovely countertops, & a stylish backsplash. A formal dining room expands into the kitchen & the living room. The amazing den w/a wall of windows offers panoramic views of the golf course, making every day feel like a vacation. Two master suites, both sanctuaries create a perfect retreat within the home. The two master bathrooms are a highlight, featuring custom-tiled walk-in showers, floating counters, double sinks, spacious walk-in closets, & additional closets in each of these bedrooms. And for those who enjoy a leisurely soak, there’s a free standing bathtub in one of the master baths. Throughout the house, you’ll have an abundance of space for family or guests w/three additional bedrooms - one downstairs, two upstairs - a den, & yet another room offering versatility as a 6th bedroom, exercise room, office, or even a playroom. With the downstairs bonus room, choose the space you need. Practical upgrades include three new HVAC systems, new tile wood plank flooring throughout, & fresh paint for the entire home. Plentiful storage w/a walk-in attic space & pantry. Outside, a lg. cov. patio provides the ideal spot for outdoor entertaining, complemented by a garage w/a half bath & a second cov. area w/an outdoor kitchen. The property has been fully fenced, w/metal fencing in the back enhancing the view of the 14th hole on the golf course.

    Zillow last checked:

    Listing updated:

    Listed by:

    Cara Sampognaro,

    John Rea Realty

    Bought with:

    Aleta Eley

    John Rea Realty

    Source: NELAR,MLS#: 209933MLS Logo

    Facts & features

    Interior

    Bedrooms & bathrooms
    • Bedrooms: 5
    • Bathrooms: 5
    • Full bathrooms: 4
    • Partial bathrooms: 1
    Primary bedroom
    • Description: Floor: Tile Wood Planks
    • Level: First
    • Area: 373.52
    Bedroom
    • Description: Floor: Tile Wood Planks
    • Level: First
    • Area: 540
    Bedroom 1
    • Description: Floor: Tile Wood Planks
    • Level: First
    • Area: 167.4
    Bedroom 2
    • Description: Floor: Tile Wood Planks
    • Level: Second
    • Area: 168.3
    Bedroom 3
    • Description: Floor: Tile Wood Planks
    • Level: Second
    • Area: 237.12
    Dining room
    • Description: Floor: Tile Wood Planks
    • Level: First
    • Area: 208
    Kitchen
    • Description: Floor: Tile Wood Planks
    • Level: First
    • Area: 294
    Living room
    • Description: Floor: Tile Wood Planks
    • Level: First
    • Area: 492.1
    Office
    • Description: Floor: Tile Wood Planks
    • Level: First
    • Area: 140
    Heating
    • Electric, Central, Multiple Units
    Cooling
    • Central Air, Electric, Multi Units
    Appliances
    • Included: Dishwasher, Range Hood, Double Oven, Gas Cooktop, Gas Water Heater, Electric Water Heater
    • Laundry: Washer/Dryer Connect
    Features
    • Ceiling Fan(s), Walk-In Closet(s), Wireless Internet
    • Windows: Double Pane Windows, Blinds, Some Stay
    • Number of fireplaces: 2
    • Fireplace features: Two
    Interior area
    • Total structure area: 7,035
    • Total interior livable area: 5,560 sqft

    Property

    Parking
    • Total spaces: 1
    • Parking features: Hard Surface Drv.
    • Garage spaces: 1
    • Has uncovered spaces: Yes
    Features
    • Levels: One and One Half
    • Stories: 1
    • Patio & porch: Porch Covered, Open Patio, Covered Patio
    • Fencing: Wood,Wrought Iron
    • Waterfront features: None
    Lot
    • Features: Landscaped, On Golf Course, Cleared
    Details
    • Parcel number: 59964
    • Zoning: Res
    • Zoning description: Res

    Construction

    Type & style
    • Home type: SingleFamily
    • Architectural style: Traditional
    • Property subtype: Site Build, Residential
    Materials
    • Brick Veneer
    • Foundation: Slab
    • Roof: Architecture Style,Asphalt Shingle
    Condition
    • Year built: 1982

    Utilities & green energy

    • Electric: Electric Company: Entergy
    • Gas: Natural Gas, Gas Company: Atmos
    • Sewer: Public Sewer
    • Water: Public, Electric Company: City
    • Utilities for property: Natural Gas Connected

    Community & neighborhood

    Location
    • Region: Monroe
    • Subdivision: Chauvin Estates

    Other

    Other facts
    • Road surface type: Paved

    Price history

    DateEventPrice
    12/11/2024Sold--
    Source: NELAR #209933 Report a problem
    10/15/2024Pending sale$715,000$129/sqft
    Source: NELAR #209933 Report a problem
    6/20/2024Price change$715,000-4.7%$129/sqft
    Source: NELAR #209933 Report a problem
    5/3/2024Price change$749,900+66.7%$135/sqft
    Source: NELAR #209933 Report a problem
    9/30/2022Price change$449,900-6.3%$81/sqft
    Source: NELAR #202408 Report a problem
    8/26/2022Price change$479,900-9.9%$86/sqft
    Source: NELAR #202408 Report a problem
    7/12/2022Listed for sale$532,620$96/sqft
    Source: NELAR #202408 Report a problem

    Public tax history

    Tax history is unavailable.

    Neighborhood: North Monroe

    Nearby schools

    GreatSchools rating
    Schools provided by the listing agent
    • Elementary: Sallie Humble/Lexington
    • Middle: Neville Junior High School
    • High: Neville Cy

    Source: NELAR. This data may not be complete. We recommend contacting the local school district to confirm school assignments for this home.

    Sell for more on Zillow
    Get a Zillow Showcase℠ listing at no additional cost and you could sell for .
    $734,300
    2% more
    +$14,686
    With Zillow Showcase(estimated)
    $748,986