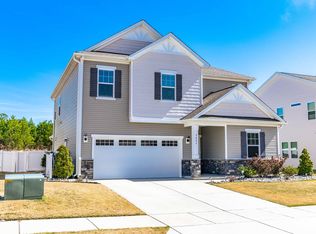
This popular open concept floor plan includes a spacious family room, a generous flex area, and a downstairs bedroom with full bath. The kitchen offers a huge island, stylish gray cabinets, and complementing tile backsplash. Moving upstairs, you'll find a spacious loft, a convenient laundry room, and a luxurious master suite. The master bedroom features a large walk-in closet, and the master bath boasts dual sinks and a shower with seat. Enjoy the outdoors on a screened covered patio. This home is available for an August 2019 move-in.
This property is not currently displayed as for sale or rent on Zillow. This may be different from what's on other websites or public sources.