This charming 3 bedroom, 1 bath Highland cottage sits idyllically on a tree-lined street, conveniently located near expressways, train stations, schools, hospitals, and major retail while also offering a wonderfully connected lifestyle with proximity to parks, the delightful shops and plentiful restaurants of Highland's vibrant downtown, and beloved Main Square Park, known for concerts, festivals, and community celebrations. Beyond its exceptional location, and priced at an almost unbelievable 228,900, this home presents buyers a unique opportunity to renovate, update, and truly make the home their own. The trustee believes (buyer to verify) there are no interior load-bearing walls and that hardwood exists beneath the carpet in the family room and hallway. If verified, this offers substantial yet manageable renovation potential. For inspiration, design concepts are shown throughout the attached photos - including a possible 4th bedroom & 2nd bath. That being said, in addition to the waterproofed basement, in its current configuration, this home offers 918 of well-planned, functional square footage on the main floor. It absolutely does not "require" reconfiguration, allowing buyers the option to simply address the disclosed modifications and possible improvements. As shown, likely improvements include addressing the altered doors and framing for 2 of the bedrooms, the bathroom, linen closet, and flooring. Given this home's overall flexibility, additional untapped 918 of SF in the waterproofed basement, newer windows, furnace, and roof, a large partially fenced backyard, potentially reconfigurable deck, and generator - at 228,900, the new owners will enjoy a rare opportunity to build equity while renovating and personalizing the home to suit their lifestyle and aesthetic preferences. The trustee is not local and does not intend to make repairs. Given the situation, they have priced the home accordingly. Buyer & their advisors to verify details.
Closed
$229,000
3338 Eder Ave, Highland, IN 46322
3beds
1,071sqft
Single Family Residence
Built in 1959
6,960 Square Feet Lot
$229,200 Zestimate®
$214/sqft
$1,847 Estimated rent
Home value
$229,200
$209,000 - $252,000
$1,847/mo
Zestimate® history
Owner options
List your home for rent
$1,847/mo
Rent Zestimate®
Find your next renter with Zillow Rental Manager. Plus, with online applications, you can quickly screen prospective tenants – for free.
$1,847/mo
Rent Zestimate®
Refinance and save
$1,532/mo
Est. payment
Refinancing to a lower rate could help reduce your monthly payments and save thousands over the life of the loan.
$1,532/mo
Est. payment
Explore your selling options
Work with a Zillow partner agent
Leverage their expertise and Zillow's premium Showcase listings to get your home seen by more buyers.
Get startedList with your own agent
Get your home in front of millions of buyers by listing it on Zillow.
Learn how to do itSell it yourself
Take full control of how buyers see your home on Zillow by listing For Sale by Owner (FSBO).
List your homeWhat's special
Waterproofed basementTree-lined streetNewer windowsLarge partially fenced backyard
Zillow last checked:
Listing updated:
Listed by:
Jennifer Johns,
McColly Real Estate 219-322-5508
Bought with:
Caleb Lyzenga, RB15000574
Realty Executives Premier
Source: NIRA as distributed by MLS GRID,MLS#: 839488
Facts & features
Interior
Bedrooms & bathrooms
- Bedrooms: 3
- Bathrooms: 1
- Full bathrooms: 1
Rooms
- Room types: Bonus Room, Primary Bedroom, Laundry, Kitchen, Family Room, Bedroom 3, Bedroom 2
Primary bedroom
- Description: The largest bedroom sits at the end of the hall, on the right. It features 2 windows, oak hardwood, and a larger closet.
- Level: Main
- Area: 112.7
- Dimensions: 9.8 x 11.5
Bedroom 2
- Description: The 2nd largest bedroom is at the end of the hall, on the left. It also features 2 windows, oak hardwood, and a larger closet.
- Level: Main
- Area: 106.95
- Dimensions: 9.3 x 11.5
Bedroom 3
- Description: The 3rd bedroom also features oak hardwood, has 1 window and a smaller closet.
- Level: Main
- Area: 93.09
- Dimensions: 10.7 x 8.7
Bonus room
- Description: As inspiration, this space is shown as a conceptually redesigned family room / game room in the photos.
- Level: Basement
- Area: 411.18
- Dimensions: 26.7 x 15.4
Bonus room
- Description: These dimensions exclude open but cut out niche areas. For inspiration, this space is shown as a conceptually redesigned and finished home gym in the photos.
- Level: Basement
- Area: 135.27
- Dimensions: 16.7 x 8.1
Family room
- Description: The family Room and kitchen are currently separated by a wall. If the wall was removed, the resulting reconfigurable space would be 27.5'x 11.9'. This conceptually redesigned space is shown in the photos for inspiration.
- Level: Main
- Area: 201.11
- Dimensions: 16.9 x 11.9
Kitchen
- Description: The family Room and kitchen are currently separated by a wall. If the wall was removed, the resulting reconfigurable space would be 27.5'x 11.9'. This conceptually redesigned space is shown in the photos for inspiration.
- Level: Main
- Area: 116.62
- Dimensions: 9.8 x 11.9
Laundry
- Description: For inspiration, this space is shown as a conceptually redesigned yet technically unfinished laundry and storage room in the photos.
- Level: Basement
- Area: 213.5
- Dimensions: 17.5 x 12.2
Heating
- Natural Gas
Appliances
- Included: Dryer, Washer, Refrigerator, Microwave, Electric Range
- Laundry: Laundry Room, Other
Features
- Eat-in Kitchen, Other
- Windows: Blinds, Insulated Windows
- Basement: Full,Storage Space,Sump Pump,Partially Finished,Interior Entry
- Has fireplace: No
Interior area
- Total structure area: 1,071
- Total interior livable area: 1,071 sqft
- Finished area above ground: 918
Property
Parking
- Total spaces: 1
- Parking features: Detached, Oversized, Driveway
- Garage spaces: 1
- Has uncovered spaces: Yes
Accessibility
- Accessibility features: Accessible Bedroom, Accessible Approach with Ramp, Accessible Doors
Features
- Levels: One
- Patio & porch: Deck, Front Porch
- Pool features: None
- Fencing: Partial
- Has view: Yes
- View description: Neighborhood
Lot
- Size: 6,960 Square Feet
- Features: Back Yard, Rectangular Lot, Near Public Transit, Landscaped, Front Yard
Details
- Parcel number: 450722105019000026
- Zoning description: residential
- Special conditions: None
Construction
Type & style
- Home type: SingleFamily
- Property subtype: Single Family Residence
Condition
- Fixer
- New construction: No
- Year built: 1959
Utilities & green energy
- Electric: Generator
- Sewer: Public Sewer
- Water: Public
- Utilities for property: Electricity Connected, Water Connected, Sewer Connected, Natural Gas Connected
Community & HOA
Community
- Subdivision: Homestead Gardens Master Add
HOA
- Has HOA: No
Location
- Region: Highland
Financial & listing details
- Price per square foot: $214/sqft
- Tax assessed value: $216,200
- Annual tax amount: $1,490
- Date on market: 5/24/2026
- Listing agreement: Exclusive Right To Sell
- Listing terms: Cash,Conventional
Price history
| Date | Event | Price |
|---|---|---|
| 6/26/2026 | Sold | $229,000+0%$214/sqft |
Source:  NIRA as distributed by MLS GRID #839488 Report a problem NIRA as distributed by MLS GRID #839488 Report a problem | ||
| 5/31/2026 | Pending sale | $228,900$214/sqft |
Source: NIRA as distributed by MLS GRID #839488 Report a problem | ||
| 5/24/2026 | Listed for sale | $228,900$214/sqft |
Source: NIRA as distributed by MLS GRID #839488 Report a problem | ||
Public tax history
| Year | Property taxes | Tax assessment |
|---|---|---|
| 2025 | $1,228 +2% | $216,200 +7.7% |
| 2024 | $1,204 +2% | $200,800 +4.7% |
| 2023 | $1,180 +26.1% | $191,800 +23.7% |
| 2022 | $936 +5.5% | $155,100 +17.1% |
| 2021 | $888 -10.3% | $132,400 +0.6% |
| 2020 | $990 +4.3% | $131,600 +4.1% |
| 2019 | $949 +5.4% | $126,400 +6.3% |
| 2018 | $901 +19% | $118,900 +3.8% |
| 2017 | $757 | $114,500 +2.2% |
| 2016 | $757 +1.6% | $112,000 -0.3% |
| 2014 | $745 +20.6% | $112,300 +6.9% |
| 2013 | $618 -15.9% | $105,100 -2.6% |
| 2012 | $735 -8.3% | $107,900 -1.5% |
| 2011 | $801 +24.8% | $109,500 +4.8% |
| 2010 | $642 | $104,500 -10.1% |
| 2009 | -- | $116,200 +4.8% |
| 2007 | -- | $110,900 +22.8% |
| 2006 | -- | $90,300 |
| 2005 | -- | $90,300 |
| 2004 | -- | $90,300 +340.5% |
| 2003 | -- | $20,500 |
| 2002 | -- | $20,500 +199.7% |
| 2001 | -- | $6,840 |
Find assessor info on the county website
Neighborhood: 46322
Nearby homes
- $251,5003 bd1 ba1.2k sqft3328 Eder St, Highland, IN 46322Off Market
- $244,2003 bd1 ba1k sqft3335 Grand Blvd, Highland, IN 46322Off Market
- $255,0003 bd1 ba1k sqft3348 Eder Ave, Highland, IN 46322Sold
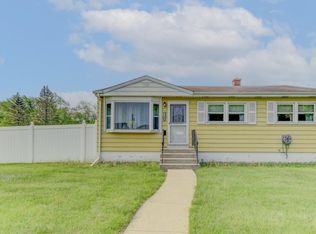
- $255,0003 bd1 ba1k sqft3348 Eder St, Highland, IN 46322Sold

- $304,3003 bd1 ba2.1k sqft3331 Grand Blvd, Highland, IN 46322Off Market
- $283,0003 bd1 ba1.7k sqft3353 Eder Ave, Highland, IN 46322Off Market
- $232,2003 bd1 ba1k sqft3341 Grand Blvd, Highland, IN 46322Off Market
- $273,2003 bd1 ba2k sqft3325 Grand Blvd, Highland, IN 46322Off Market
Nearby schools
GreatSchools rating
- 5/10Judith Morton Johnston ElementaryGrades: PK-5Distance: 0.5 mi
- 6/10Highland Middle SchoolGrades: 6-8Distance: 1.2 mi
- 6/10Highland High SchoolGrades: 9-12Distance: 1.3 mi
Schools provided by the listing agent
- High: Highland High School
Source: NIRA as distributed by MLS GRID. This data may not be complete. We recommend contacting the local school district to confirm school assignments for this home.
Get a cash offer in 3 minutes
Find out how much your home could sell for in as little as 3 minutes with a no-obligation cash offer.
Estimated market value
$229,200
Get a cash offer in 3 minutes
Find out how much your home could sell for in as little as 3 minutes with a no-obligation cash offer.
Estimated market value
$229,200
- Indiana
- Lake County
- Highland
- 46322
- 3338 Eder Ave
