Independence embodies LUXURY STYLE LIVING with AMENITIES GALORE, SOUGHT AFTER GRAYSON HIGH SCHOOL and the IDEAL LOCATION! 5 MILES OF WALKING TRAILS, 2 swimming pools, Tot pool, 3 cabanas, playground, outdoor firepit, 4 tennis courts, grilling stations, and much more! Independence has oversized lots for your enjoyment & entertainment. HOLBROOK FLOOR PLAN offers 5 bedrooms 3 full baths, 3216 SQFT. This open concept layout fosters a seamless flow between the kitchen Island complete with modern Quartz countertops finishes, dining area, and living space. The breakfast area is an ideal spot to enjoy your morning meals while taking in the natural light and view. The guest bedroom with a full bath on the main floor is perfect for accommodating visitors or your in-laws. Upstairs loft area is strategically positioned to create a clear distinction between the owner's suite and the secondary bedrooms. The owner's suit offers a luxurious and spacious bedroom with a private sitting area to be transformed into your own personal lush with a separate his and her closets. Located on the opposite side of the loft is the 3 oversize secondary bedrooms with a share nearby bathroom, equipped with essential amenities thoughtfully designed to ensure privacy and tranquility, with ample closet space to accommodate personal needs. With its thoughtful design, privacy features, and comfortable living spaces, this property presents an attractive and inviting living experience for its potential occupants. RECEIVE UP TO $10,000 SELLER PAID CLOSING COST With builder's lender. See agent for details. Prices subject to change at any time and this listing although believe to be accurate may not reflect the latest changes. "Photos serve as representation only and do not depict actual home". Appointment Only!
Closed
$524,000
3338 English Elm Way #86, Loganville, GA 30052
5beds
3,216sqft
Single Family Residence
Built in 2023
0.25 Acres Lot
$499,400 Zestimate®
$163/sqft
$2,737 Estimated rent
Home value
$499,400
$474,000 - $524,000
$2,737/mo
Zestimate® history
Owner options
List your home for rent
$2,737/mo
Rent Zestimate®
Find your next renter with Zillow Rental Manager. Plus, with online applications, you can quickly screen prospective tenants – for free.
$2,737/mo
Rent Zestimate®
Refinance and save
$3,873/mo
Est. payment
Refinancing to a lower rate could help reduce your monthly payments and save thousands over the life of the loan.
$3,873/mo
Est. payment
Explore your selling options
Work with a Zillow partner agent
Leverage their expertise and Zillow's premium Showcase listings to get your home seen by more buyers.
Get startedList with your own agent
Get your home in front of millions of buyers by listing it on Zillow.
Learn how to do itSell it yourself
Take full control of how buyers see your home on Zillow by listing For Sale by Owner (FSBO).
List your homeWhat's special
Modern quartz countertops finishesOversized lotsLuxury style livingGuest bedroomGrayson high schoolDining areaPrivate sitting area
Zillow last checked:
Listing updated:
Listed by:
Maurice A Conner 678-304-0676,
D.R. Horton Realty of Georgia, Inc.
Bought with:
Non Mls Salesperson, 326224
Non-Mls Company
Source: GAMLS,MLS#: 10184035
Facts & features
Interior
Bedrooms & bathrooms
- Bedrooms: 5
- Bathrooms: 3
- Full bathrooms: 3
- Main level bathrooms: 1
- Main level bedrooms: 1
Rooms
- Room types: Foyer
Dining room
- Features: Dining Rm/Living Rm Combo, Separate Room
Kitchen
- Features: Breakfast Area, Breakfast Bar, Kitchen Island, Pantry, Walk-in Pantry
Heating
- Common
Cooling
- Electric, Central Air
Appliances
- Included: Gas Water Heater, Dishwasher, Disposal, Microwave, Oven/Range (Combo)
- Laundry: Upper Level
Features
- Double Vanity, Tile Bath, Walk-In Closet(s)
- Flooring: Hardwood, Tile, Carpet, Vinyl
- Windows: Double Pane Windows
- Basement: None
- Number of fireplaces: 1
- Fireplace features: Family Room, Factory Built
Interior area
- Total structure area: 3,216
- Total interior livable area: 3,216 sqft
- Finished area above ground: 3,216
- Finished area below ground: 0
Property
Parking
- Total spaces: 2
- Parking features: Attached, Garage Door Opener, Garage
- Has attached garage: Yes
Features
- Levels: Two
- Stories: 2
- Patio & porch: Patio
- Exterior features: Sprinkler System
- Fencing: Other
Lot
- Size: 0.25 Acres
- Features: Level
Details
- Parcel number: R5164 119
Construction
Type & style
- Home type: SingleFamily
- Architectural style: Brick Front,Traditional
- Property subtype: Single Family Residence
Materials
- Concrete, Stone, Brick
- Foundation: Slab
- Roof: Composition
Condition
- New Construction
- New construction: Yes
- Year built: 2023
Details
- Warranty included: Yes
Utilities & green energy
- Sewer: Public Sewer
- Water: Public
- Utilities for property: Cable Available, Sewer Connected, Electricity Available, Natural Gas Available
Green energy
- Energy efficient items: Windows
Community & HOA
Community
- Features: Playground, Pool, Tennis Team
- Security: Carbon Monoxide Detector(s)
- Subdivision: Independence
HOA
- Has HOA: Yes
- Services included: Management Fee, Swimming, Tennis
- HOA fee: $650 annually
Location
- Region: Loganville
Financial & listing details
- Price per square foot: $163/sqft
- Annual tax amount: $1
- Date on market: 7/22/2023
- Cumulative days on market: 39 days
- Listing agreement: Exclusive Right To Sell
- Listing terms: Cash,Conventional,VA Loan
- Electric utility on property: Yes
Price history
| Date | Event | Price |
|---|---|---|
| 10/18/2023 | Sold | $524,000+0.5%$163/sqft |
Source:  GAMLS #10184035 Report a problem GAMLS #10184035 Report a problem | ||
| 8/31/2023 | Pending sale | $521,500$162/sqft |
Source: GAMLS #10184035 Report a problem | ||
| 8/5/2023 | Price change | $521,500+0.5%$162/sqft |
Source: GAMLS #10184035 Report a problem | ||
| 8/1/2023 | Price change | $519,000+0.5%$161/sqft |
Source: GAMLS #10184035 Report a problem | ||
| 7/22/2023 | Listed for sale | $516,500$161/sqft |
Source: GAMLS #10184035 Report a problem | ||
Public tax history
Tax history is unavailable.
Neighborhood: 30052
Nearby homes
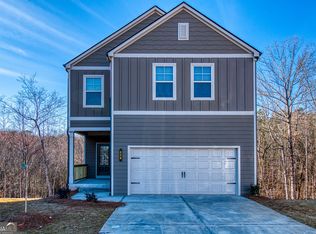
- $405,0004 bd3 ba2.2k sqft3161 Westgate Park Dr #189, Loganville, GA 30052Sold
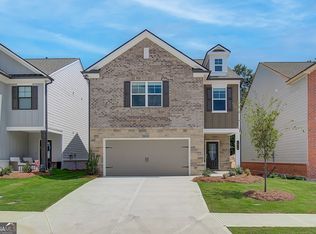
- $410,0004 bd3 ba2.2k sqft3151 Westgate Park Dr #190, Loganville, GA 30052Sold
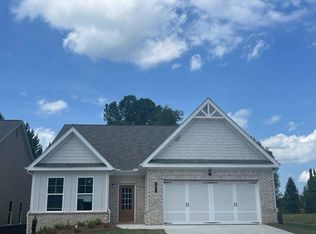
- $401,1543 bd2 ba2k sqft771 Wood Stork Dr, Loganville, GA 30052Sold
- $384,1463 bd2 ba1.9k sqft781 Wood Stork Dr, Loganville, GA 30052Sold

- $458,2105 bd3 ba2.2k sqft365 Sterling Creek Way #83, Loganville, GA 30052Sold
- $375,0003 bd3 ba2.2k sqft3101 Westgate Park Dr #195, Loganville, GA 30052Sold
- $420,5904 bd3 ba2.2k sqft3071 Westgate Park Dr #198A, Loganville, GA 30052Sold
- $399,9903 bd3 ba2.2k sqft3080 Westgate Park Dr #123A, Loganville, GA 30052Sold
Nearby schools
GreatSchools rating
- 6/10Bay Creek Elementary SchoolGrades: PK-5Distance: 0.8 mi
- 6/10Loganville Middle SchoolGrades: 6-8Distance: 2.6 mi
- 9/10Loganville High SchoolGrades: 9-12Distance: 1.8 mi
Schools provided by the listing agent
- Elementary: Trip
- Middle: Bay Creek
- High: Grayson
Source: GAMLS. This data may not be complete. We recommend contacting the local school district to confirm school assignments for this home.
Get a cash offer in 3 minutes
Find out how much your home could sell for in as little as 3 minutes with a no-obligation cash offer.
Estimated market value
$499,400
Get a cash offer in 3 minutes
Find out how much your home could sell for in as little as 3 minutes with a no-obligation cash offer.
Estimated market value
$499,400
- Georgia
- Walton County
- Loganville
- 30052
- 3338 English Elm Way Unit 86
Nearby cities
Nearby zip codes
Other Loganville Topics
