OFFERS DUE 12.10.23 BY 3 P.M. THANK YOU******Rarely available larger Holmes Run Acres Mid Century Modern home in community on the National Register of Historic Places. Here's your opportunity to live in one of these desirable homes! Owner of many years has made major improvements--expanded upper level featuring a larger Primary BR with Bath, Dressing Area and Walk In Closet. Overhead, the roof was replaced with Rubberized White roofing to keep you cool in the Summer and not have to consider replacement that soon. Chimneys were relined early this year with ceramic, repointed upper level of chimney bricks and chimney caps added to eliminate future issues on the brick interior of home. Stainless Steel & White Kitchen all new in '23 with upgraded double door Refrigerator with Ice Maker and see through window in door. All bathrooms were renovated at great expense. Upper Level hardwood floors just sanded and polyurethaned for ease of maintenance. Enjoy the sleek new LVP on lower level which will be easy to maintain. Bonus main level BR with nearby full bath with shower. Note this is a step down entry to BR. Home is being offered "as is" with inspections welcome. Enjoy warmth of gas heat in off season, also gas hot water heater and dryer plumbed for gas service too. Yard and landscaping are well maintained and offers level yards in both front and back. Get out the croquet set! Across from house there is the playground at the Woodburn Elementary School. Woodburn Elem is a magnet School for the Fine and Communicative Arts. Note easy access from Hemlock Drive with a right turn on Gallows Road with the EZ Pass Lanes accessible. Less than 3 miles to the Dunn Loring Metro. Fabulous neighborhood Park unlike in any other community--several access points, wide open space. Very active Civic Association provides year round activities, a neighborhood directory created by volunteers. Nearby is the community pool with summer activities. See websites for details. A short drive up Gallows Road leads you to the Mosaic Center with shops galore, Target, MOMs grocery store, Harris Teeter, restaurants, Angelika Movie Theater and more! South on Gallows Road brings you to Annandale for more restaurants, grocery stores & access to more parks-- Annandale Community Park, Hidden Oaks Nature Center and Artisan's United Gallery is nearby off Hummer Road. Many activities there for children and adults. Mason District Park and Green Spring Park are gems near our neighborhoods. Seller Financing possible. Enjoy viewing all the photos and scheduling your private showings of this special property waiting for your final touches on a clean & neutral slate!
Sold for $775,000
$775,000
3338 Hemlock Dr, Falls Church, VA 22042
3beds
1,998sqft
Single Family Residence
Built in 1952
0.26 Acres Lot
$918,500 Zestimate®
$388/sqft
$4,371 Estimated rent
Home value
$918,500
$873,000 - $974,000
$4,371/mo
Zestimate® history
Owner options
List your home for rent
$4,371/mo
Rent Zestimate®
Find your next renter with Zillow Rental Manager. Plus, with online applications, you can quickly screen prospective tenants – for free.
$4,371/mo
Rent Zestimate®
Refinance and save
$4,779/mo
Est. payment
Refinancing to a lower rate could help reduce your monthly payments and save thousands over the life of the loan.
$4,779/mo
Est. payment
Explore your selling options
Work with a Zillow partner agent
Leverage their expertise and Zillow's premium Showcase listings to get your home seen by more buyers.
Get startedList with your own agent
Get your home in front of millions of buyers by listing it on Zillow.
Learn how to do itSell it yourself
Take full control of how buyers see your home on Zillow by listing For Sale by Owner (FSBO).
List your homeWhat's special
Annandale community parkFabulous neighborhood parkHardwood floorsLarger primary brDressing areaWalk in closetHidden oaks nature center
Zillow last checked:
Listing updated:
Listed by:
Pat Sawhney 703-395-9214,
RE/MAX Realty Group
Bought with:
Michael Gallagher, 0225192812
Redfin Corporation
Source: Bright MLS,MLS#: VAFX2155030
Facts & features
Interior
Bedrooms & bathrooms
- Bedrooms: 3
- Bathrooms: 3
- Full bathrooms: 3
- Main level bathrooms: 1
- Main level bedrooms: 1
Rooms
- Room types: Living Room, Dining Room, Primary Bedroom, Bedroom 2, Bedroom 3, Kitchen, Family Room, Foyer, Laundry, Bathroom 1, Bathroom 2, Bathroom 3
Basement
- Description: Percent Finished: 85.0
- Area: 871
Heating
- Central, Forced Air, Natural Gas, Natural Gas Available
Cooling
- Central Air, Electric
Appliances
- Included: Microwave, Dishwasher, Disposal, Dryer, Exhaust Fan, Ice Maker, Oven/Range - Gas, Refrigerator, Washer, Water Heater, Gas Water Heater
- Laundry: Has Laundry, Hookup, Main Level, Washer In Unit, Laundry Room
Features
- Dining Area, Entry Level Bedroom, Exposed Beams, Open Floorplan, Primary Bath(s), Bathroom - Stall Shower, Bathroom - Tub Shower, Upgraded Countertops, Walk-In Closet(s), Cathedral Ceiling(s), Beamed Ceilings, Dry Wall, Wood Ceilings, Wood Walls, 9'+ Ceilings, Vaulted Ceiling(s)
- Flooring: Wood, Luxury Vinyl, Ceramic Tile
- Windows: Double Pane Windows, Screens
- Basement: Partial,Full,Finished,Heated,Improved,Interior Entry,Exterior Entry,Sump Pump,Windows,Connecting Stairway,Water Proofing System
- Number of fireplaces: 2
- Fireplace features: Glass Doors, Brick
Interior area
- Total structure area: 1,998
- Total interior livable area: 1,998 sqft
- Finished area above ground: 1,127
- Finished area below ground: 871
Property
Parking
- Total spaces: 4
- Parking features: Concrete, Driveway, Off Street
- Uncovered spaces: 4
Accessibility
- Accessibility features: None
Features
- Levels: Two
- Stories: 2
- Exterior features: Chimney Cap(s), Rain Gutters, Storage
- Pool features: Community
- Spa features: Bath
- Has view: Yes
- View description: Garden, Trees/Woods, Street
Lot
- Size: 0.26 Acres
- Features: Suburban
Details
- Additional structures: Above Grade, Below Grade
- Parcel number: 0592 08040014
- Zoning: 130
- Special conditions: Standard
Construction
Type & style
- Home type: SingleFamily
- Architectural style: Contemporary,Mid-Century Modern
- Property subtype: Single Family Residence
Materials
- Brick Veneer, Vinyl Siding
- Foundation: Slab
- Roof: Cool/White,Rubber
Condition
- Very Good
- New construction: No
- Year built: 1952
- Major remodel year: 2023
Details
- Builder model: LURIA
- Builder name: Luria
Utilities & green energy
- Electric: 150 Amps, 120/240V
- Sewer: Public Sewer
- Water: Public
- Utilities for property: Natural Gas Available, Electricity Available, Cable Available, Cable Connected, Water Available, Sewer Available, Phone Available, Fiber Optic, Cable
Community & HOA
Community
- Features: Pool
- Subdivision: Holmes Run Acres
HOA
- Has HOA: No
- Amenities included: Jogging Path, Pool, Pool Mem Avail
Location
- Region: Falls Church
Financial & listing details
- Price per square foot: $388/sqft
- Tax assessed value: $734,290
- Annual tax amount: $8,374
- Date on market: 11/22/2023
- Listing agreement: Exclusive Right To Sell
- Listing terms: Conventional,Cash,VA Loan,Seller Financing
- Inclusions: Fireplace Tools
- Ownership: Fee Simple
Price history
| Date | Event | Price |
|---|---|---|
| 1/16/2024 | Sold | $775,000+0%$388/sqft |
Source:  Bright MLS #VAFX2155030 Report a problem Bright MLS #VAFX2155030 Report a problem | ||
| 12/20/2023 | Pending sale | $774,900$388/sqft |
Source: Bright MLS #VAFX2155030 Report a problem | ||
| 12/12/2023 | Contingent | $774,900$388/sqft |
Source: Bright MLS #VAFX2155030 Report a problem | ||
| 12/3/2023 | Price change | $774,900-8.8%$388/sqft |
Source: Bright MLS #VAFX2155030 Report a problem | ||
| 11/22/2023 | Listed for sale | $849,900$425/sqft |
Source: Bright MLS #VAFX2155030 Report a problem | ||
Public tax history
| Year | Property taxes | Tax assessment |
|---|---|---|
| 2025 | $9,403 -1.8% | $748,300 -2.3% |
| 2024 | $9,571 +8% | $765,700 +4.3% |
| 2023 | $8,865 +4.9% | $734,290 +6.4% |
| 2022 | $8,449 | $690,050 +7.3% |
| 2021 | -- | $642,990 +5.8% |
| 2020 | $7,634 0% | $607,590 +0.2% |
| 2019 | $7,637 +2% | $606,590 +1.7% |
| 2018 | $7,488 +5.3% | $596,590 +3.5% |
| 2017 | $7,110 +5.4% | $576,260 +5.7% |
| 2016 | $6,746 +5.4% | $545,440 +1.9% |
| 2015 | $6,398 +89% | $535,160 |
| 2014 | $3,384 | $535,160 +12.9% |
| 2013 | -- | $474,180 +8.1% |
| 2012 | -- | $438,560 +8.8% |
| 2011 | -- | $403,040 -4% |
| 2010 | -- | $419,620 -6.1% |
| 2009 | -- | $446,920 -7.9% |
| 2008 | -- | $485,240 +2.4% |
| 2007 | -- | $474,090 +59.8% |
| 2003 | -- | $296,675 +11.2% |
| 2002 | -- | $266,675 +17.7% |
| 2001 | -- | $226,575 |
Find assessor info on the county website
Neighborhood: 22042
Nearby homes
- $1,097,0005 bd3 ba1.9k sqft3336 Hemlock Dr, Falls Church, VA 22042Off Market
- $1,011,6004 bd2 ba1k sqft7800 Sycamore Dr, Falls Church, VA 22042Off Market
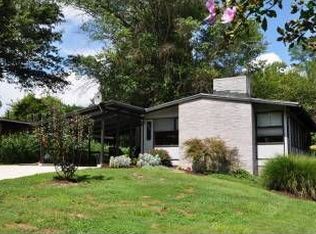
- $976,0004 bd2 ba1.7k sqft7802 Sycamore Dr, Falls Church, VA 22042Off Market

- $907,7004 bd2 ba1.7k sqft3334 Hemlock Dr, Falls Church, VA 22042Off Market
- $727,0003 bd1 ba1.3k sqft7804 Sycamore Dr, Falls Church, VA 22042Off Market
- $936,0003 bd2 ba1.1k sqft3325 Holly Ct, Falls Church, VA 22042Off Market
- $909,5004 bd2 ba1.3k sqft3326 Holly Ct, Falls Church, VA 22042Off Market
- $944,9003 bd2 ba1k sqft3339 Hemlock Dr, Falls Church, VA 22042Off Market
Nearby schools
GreatSchools rating
- 2/10Woodburn Elementary SchoolGrades: PK-6Distance: 0.1 mi
- 4/10Jackson Middle SchoolGrades: 7-8Distance: 1.3 mi
- 4/10Falls Church High SchoolGrades: 9-12Distance: 0.7 mi
Schools provided by the listing agent
- Elementary: Woodburn
- Middle: Jackson
- High: Falls Church
- District: Fairfax County Public Schools
Source: Bright MLS. This data may not be complete. We recommend contacting the local school district to confirm school assignments for this home.
Get a cash offer in 3 minutes
Find out how much your home could sell for in as little as 3 minutes with a no-obligation cash offer.
Estimated market value
$918,500
Get a cash offer in 3 minutes
Find out how much your home could sell for in as little as 3 minutes with a no-obligation cash offer.
Estimated market value
$918,500
- Virginia
- Fairfax County
- Falls Church
- 22042
- 3338 Hemlock Dr
Nearby cities
Nearby neighborhoods
Nearby zip codes
Other Falls Church Topics
