This spacious 2-bedroom, 2-bathroom condo offers a perfect blend of comfort and style, boasting 1056 square feet of living space. This is a great value for an investor or homebuyer looking to put their own touch on a property! As you enter, you're greeted by an inviting open concept living and dining room featuring beautiful wood flooring that adds warmth and character to the space. Natural light floods the room, creating a bright atmosphere. Step out from the living area onto the expansive balcony, where you can enjoy panoramic views of the community common grounds and courtyard. The building's prime location, backing to a conservation area and Henson Creek, ensures a peaceful and serene environment. The eat-in kitchen is well-appointed and equipped with stainless steel appliances, a gas range, and ample cabinetry for all your culinary needs. The primary suite is large featuring classic parquet flooring, a generous walk-in closet, and a private ensuite bath. The secondary bedroom is spacious and shares a hallway full bath with a large tub, perfect for relaxation. For added convenience, the condo comes with an in-unit washer and dryer, making laundry days a breeze. The community offers a plethora of amenities, including a swimming pool, playground, walking paths, and a community center, providing endless opportunities for recreation and socializing. The condo fee covers utilities, adding an extra layer of ease to your lifestyle. With easy access to major commuter routes, including 495 and public transit, commuting is a breeze. Explore the nearby Henson Creek Walking Trail for outdoor adventures or take a short 10-minute drive to National Harbor, where you'll discover a vibrant scene of shops, restaurants, and entertainment venues. This property offers the perfect combination of comfort, convenience, and community. Don't miss the opportunity to put in a bit of elbow grease and make this one your own!
Sold for $140,000
$140,000
3338 Huntley Square Dr APT A-2, Temple Hills, MD 20748
2beds
1,056sqft
Condominium
Built in 1973
-- sqft lot
$145,000 Zestimate®
$133/sqft
$1,900 Estimated rent
Home value
$145,000
$133,000 - $158,000
$1,900/mo
Zestimate® history
Owner options
List your home for rent
$1,900/mo
Rent Zestimate®
Find your next renter with Zillow Rental Manager. Plus, with online applications, you can quickly screen prospective tenants – for free.
$1,900/mo
Rent Zestimate®
Refinance and save
$726/mo
Est. payment
Refinancing to a lower rate could help reduce your monthly payments and save thousands over the life of the loan.
$726/mo
Est. payment
Explore your selling options
Work with a Zillow partner agent
Leverage their expertise and Zillow's premium Showcase listings to get your home seen by more buyers.
Get startedList with your own agent
Get your home in front of millions of buyers by listing it on Zillow.
Learn how to do itSell it yourself
Take full control of how buyers see your home on Zillow by listing For Sale by Owner (FSBO).
List your homeWhat's special
Conservation areaHenson creekNatural light floodsStainless steel appliancesExpansive balconyPrimary suiteGas range
Zillow last checked:
Listing updated:
Listed by:
Nathan Dart 301-977-2800,
Long & Foster Real Estate, Inc.,
Listing Team: Dart Homes Team, Co-Listing Agent: Karen J Summerfield 301-535-4940,
Long & Foster Real Estate, Inc.
Bought with:
Lawrence Garrett
Exit Community Realty
Source: Bright MLS,MLS#: MDPG2100314
Facts & features
Interior
Bedrooms & bathrooms
- Bedrooms: 2
- Bathrooms: 2
- Full bathrooms: 2
- Main level bathrooms: 2
- Main level bedrooms: 2
Basement
- Area: 0
Heating
- Forced Air, Natural Gas
Cooling
- Central Air, Electric
Appliances
- Included: Microwave, Dishwasher, Disposal, Oven/Range - Gas, Refrigerator, Stainless Steel Appliance(s), Washer/Dryer Stacked, Gas Water Heater
- Laundry: Main Level, In Unit
Features
- Breakfast Area, Combination Dining/Living, Combination Kitchen/Dining, Combination Kitchen/Living, Dining Area, Entry Level Bedroom, Family Room Off Kitchen, Primary Bath(s), Bathroom - Tub Shower, Walk-In Closet(s), Dry Wall
- Flooring: Wood, Ceramic Tile
- Doors: Sliding Glass
- Windows: Double Pane Windows
- Has basement: No
- Has fireplace: No
Interior area
- Total structure area: 1,056
- Total interior livable area: 1,056 sqft
- Finished area above ground: 1,056
- Finished area below ground: 0
Property
Parking
- Parking features: Parking Lot
Accessibility
- Accessibility features: None
Features
- Levels: One
- Stories: 1
- Exterior features: Balcony
- Pool features: Community
- Has view: Yes
- View description: Trees/Woods
Details
- Additional structures: Above Grade, Below Grade
- Parcel number: 17121273895
- Zoning: RESIDENTIAL
- Special conditions: Standard
Construction
Type & style
- Home type: Condo
- Architectural style: Contemporary
- Property subtype: Condominium
- Attached to another structure: Yes
Materials
- Brick
Condition
- Below Average
- New construction: No
- Year built: 1973
Utilities & green energy
- Sewer: Public Sewer
- Water: Public
Community & HOA
Community
- Condo and coop fee: $757 monthly
- Subdivision: Huntley Square Condominiums
HOA
- Has HOA: No
- Amenities included: Common Grounds, Pool, Jogging Path, Recreation Facilities
- Services included: Common Area Maintenance, Pool(s), Water, Electricity, Maintenance Structure, Insurance, Management, Recreation Facility, Heat
- HOA name: Huntley Square
Location
- Region: Temple Hills
Financial & listing details
- Price per square foot: $133/sqft
- Tax assessed value: $99,000
- Annual tax amount: $1,101
- Date on market: 2/2/2024
- Listing agreement: Exclusive Right To Sell
- Listing terms: Cash,Conventional
- Ownership: Condominium
Price history
| Date | Event | Price |
|---|---|---|
| 3/13/2024 | Sold | $140,000$133/sqft |
Source:  Bright MLS #MDPG2100314 Report a problem Bright MLS #MDPG2100314 Report a problem | ||
| 2/8/2024 | Pending sale | $140,000$133/sqft |
Source: Bright MLS #MDPG2100314 Report a problem | ||
| 2/2/2024 | Listed for sale | $140,000+40%$133/sqft |
Source: Bright MLS #MDPG2100314 Report a problem | ||
| 6/11/2019 | Sold | $100,000+100%$95/sqft |
Source: Public Record Report a problem | ||
| 12/14/2017 | Sold | $50,000+16.3%$47/sqft |
Source: Public Record Report a problem | ||
| 8/21/2013 | Sold | $43,000+7.5%$41/sqft |
Source: Public Record Report a problem | ||
| 4/27/2013 | Pending sale | $40,000$38/sqft |
Source: KELLER WILLIAMS KINGSTOWNE #PG8058805 Report a problem | ||
| 4/19/2013 | Listed for sale | $40,000-65.4%$38/sqft |
Source: KELLER WILLIAMS KINGSTOWNE #PG8058805 Report a problem | ||
| 4/3/2013 | Sold | $115,637+110.2%$110/sqft |
Source: Public Record Report a problem | ||
| 1/4/2012 | Listing removed | $55,000$52/sqft |
Source: Weichert, REALTORS #PG7445656 Report a problem | ||
| 1/9/2011 | Price change | $55,000-57.7%$52/sqft |
Source: Weichert Realtors #PG7445656 Report a problem | ||
| 11/13/2010 | Listed for sale | $129,999$123/sqft |
Source: Weichert, REALTORS #PG7445656 Report a problem | ||
| 10/3/2010 | Listing removed | $129,999$123/sqft |
Source: Weichert Realtors #PG7445656 Report a problem | ||
| 9/27/2010 | Listed for sale | $129,999$123/sqft |
Source: Weichert, REALTORS #PG7445656 Report a problem | ||
Public tax history
| Year | Property taxes | Tax assessment |
|---|---|---|
| 2025 | $1,809 +62.6% | $115,000 +15% |
| 2024 | $1,112 +1% | $100,000 +1% |
| 2023 | $1,101 -1% | $99,000 -1% |
| 2022 | $1,112 +3.1% | $100,000 +3.1% |
| 2021 | $1,079 +16.9% | $97,000 +16.9% |
| 2020 | $923 +12.9% | $83,000 +50.9% |
| 2019 | $817 | $55,000 |
| 2018 | $817 +13% | $55,000 +13% |
| 2017 | $723 -63.7% | $48,667 +15% |
| 2016 | $1,992 | $42,333 +17.6% |
| 2015 | $1,992 | $36,000 |
| 2014 | $1,992 | $36,000 |
| 2013 | -- | $36,000 -73.5% |
| 2012 | -- | $136,000 +1% |
| 2011 | -- | $134,667 +1% |
| 2010 | -- | $133,333 +1% |
| 2009 | -- | $132,000 +13.4% |
| 2008 | -- | $116,400 +15.5% |
| 2007 | -- | $100,800 +18.3% |
| 2006 | -- | $85,200 +4.6% |
| 2005 | -- | $81,466 +4.8% |
| 2004 | -- | $77,733 +5% |
| 2003 | -- | $74,000 |
| 2002 | -- | $74,000 +3.4% |
| 2001 | -- | $71,533 |
Find assessor info on the county website
Neighborhood: 20748
Nearby homes
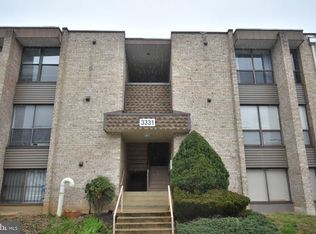
- $131,9002 bd1 ba1k sqft3331 Huntley Square Dr #A, Temple Hills, MD 20748Sold
- $111,0001 bd1 ba883 sqft3335 Huntley Square Dr #T, Temple Hills, MD 20748Off Market
- $147,8002 bd1 ba1k sqft3335 Huntley Square Dr APT C, Temple Hills, MD 20748Off Market

- $148,5002 bd2 ba1k sqft3335 Huntley Square Dr #B, Temple Hills, MD 20748Off Market

- $148,500-- bd-- ba1k sqft3335 Huntley Square Dr #A, Temple hills, MD 20748Off Market
- $169,0002 bd2 ba1k sqft3318 Huntley Square Dr #A, Temple Hills, MD 20748Sold
- $90,0001 bd1 ba783 sqft3340 Huntley Square Dr #B, Temple Hills, MD 20748Sold
- $173,0002 bd2 ba1k sqft3320 Huntley Square Dr APT A-2, Temple Hills, MD 20748Sold
Nearby schools
GreatSchools rating
- 6/10J. Frank Dent Elementary SchoolGrades: PK-5Distance: 0.8 mi
- 2/10Thurgood Marshall Middle SchoolGrades: 6-8Distance: 1.6 mi
- 2/10Crossland High SchoolGrades: 9-12Distance: 1.2 mi
Schools provided by the listing agent
- Elementary: J Frank Dent
- Middle: Thurgood Marshall
- High: Crossland
- District: Prince George's County Public Schools
Source: Bright MLS. This data may not be complete. We recommend contacting the local school district to confirm school assignments for this home.
Get a cash offer in 3 minutes
Find out how much your home could sell for in as little as 3 minutes with a no-obligation cash offer.
Estimated market value
$145,000
Get a cash offer in 3 minutes
Find out how much your home could sell for in as little as 3 minutes with a no-obligation cash offer.
Estimated market value
$145,000
- Maryland
- Prince Georges County
- Temple Hills
- 20748
- 3338 Huntley Square Dr Apartment A-2
Nearby cities
Nearby neighborhoods
Nearby zip codes
Other Temple Hills Topics
