Skip main navigation
Closed
  • $249,000

    3338 Jay St, Hobart, IN 46342

    3beds
    1,296sqft
    Single Family Residence
    Built in 1979
    0.29 Acres Lot
    $249,400 Zestimate®
    $192/sqft
    $2,007 Estimated rent

    Home value

    $249,400

    $237,000 - $262,000

    $2,007/mo

    Zestimate® history
    Loading
    Loading...

    Owner options

    List your home for rent

    $2,007/mo

    Rent Zestimate®

    Find your next renter with Zillow Rental Manager. Plus, with online applications, you can quickly screen prospective tenants – for free.

    Learn more

    $2,007/mo

    Rent Zestimate®

    Refinance and save

    $1,618/mo

    Est. payment

    Refinancing to a lower rate could help reduce your monthly payments and save thousands over the life of the loan.

    See today's rates

    $1,618/mo

    Est. payment

    Explore your selling options

    Work with a Zillow partner agent

    Leverage their expertise and Zillow's premium Showcase listings to get your home seen by more buyers.

    Get started

    List with your own agent

    Get your home in front of millions of buyers by listing it on Zillow.

    Learn how to do it

    Sell it yourself

    Take full control of how buyers see your home on Zillow by listing For Sale by Owner (FSBO).

    List your home

    What's special

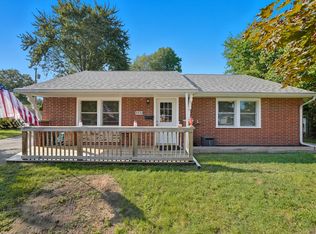
    Stylish electric fireplaceCovered deckInviting covered front porchQuality craftsmanship throughoutPrivate bathSpacious primary suiteHeated above-ground pool
    Welcome home to this beautifully updated 3-bedroom, 2-bath ranch offering modern comfort and move-in-ready convenience. An inviting covered front porch welcomes you inside to a bright open-concept layout where the family room and dining area flow together seamlessly, highlighted by a stylish electric fireplace. The kitchen is thoughtfully designed to complement the living space, making it ideal for everyday living and entertaining. The home features updated flooring, renovated bathrooms, and quality craftsmanship throughout. The spacious primary suite includes a private bath, large closet, an office/den, and direct access to the deck. Step outside to enjoy the large fenced backyard with its own orchard, covered deck, and heated above-ground pool--perfect for relaxing or entertaining. Additional features include all appliances staying, a tankless water heater, and an elementary school within walking distance. Don't miss this opportunity to own a beautifully updated home with exceptional indoor and outdoor living spaces. Schedule your private showing today!

    Zillow last checked:

    Listing updated:

    Listed by:

    Georgij Gligorov,

    Listing Leaders 219-462-5478

    Bought with:

    Frank Ennis, RB14022177

    McColly Real Estate

    Source: NIRA as distributed by MLS GRID,MLS#: 840213MLS Logo

    Facts & features

    Interior

    Bedrooms & bathrooms
    • Bedrooms: 3
    • Bathrooms: 2
    • Full bathrooms: 1
    • 3/4 bathrooms: 1
    Primary bedroom
    • Level: Main
    • Area: 120
    • Dimensions: 12.0 x 10.0
    Bedroom 2
    • Level: Main
    • Area: 110
    • Dimensions: 11.0 x 10.0
    Bedroom 3
    • Level: Main
    • Area: 110
    • Dimensions: 11.0 x 10.0
    Dining room
    • Level: Main
    • Area: 209
    • Dimensions: 19.0 x 11.0
    Kitchen
    • Level: Main
    • Area: 120
    • Dimensions: 12.0 x 10.0
    Living room
    • Level: Main
    • Area: 168
    • Dimensions: 14.0 x 12.0
    Heating
    • Forced Air
    Appliances
    • Included: Dryer, Washer, Stainless Steel Appliance(s), Microwave
    • Laundry: Laundry Room
    Features
    • Ceiling Fan(s), Walk-In Closet(s), Pantry, Granite Counters, Eat-in Kitchen, Crown Molding
    • Windows: Insulated Windows
    • Basement: Crawl Space
    • Number of fireplaces: 1
    • Fireplace features: Electric, Living Room, Family Room
    Interior area
    • Total structure area: 1,296
    • Total interior livable area: 1,296 sqft
    • Finished area above ground: 1,296

    Property

    Parking
    • Parking features: Additional Parking, Driveway, Concrete
    • Has uncovered spaces: Yes
    Features
    • Levels: One
    • Patio & porch: Covered, Front Porch, Deck
    • Exterior features: Fire Pit, Storage, Private Yard, Lighting
    • Pool features: Above Ground, Heated
    • Has view: Yes
    • View description: Neighborhood
    Lot
    • Size: 0.29 Acres
    • Features: Back Yard, Cul-De-Sac
    Details
    • Parcel number: 450920302016000016
    • Special conditions: None

    Construction

    Type & style
    • Home type: SingleFamily
    • Property subtype: Single Family Residence
    Condition
    • New construction: No
    • Year built: 1979

    Utilities & green energy

    • Electric: 100 Amp Service, Circuit Breakers
    • Sewer: Public Sewer
    • Water: Public
    • Utilities for property: Cable Connected, Water Connected, Sewer Connected, Natural Gas Connected, Electricity Connected

    Community & neighborhood

    Security
    • Security features: Carbon Monoxide Detector(s), Fire Alarm
    Location
    • Region: Hobart
    • Subdivision: Viking Village Sub

    Other

    Other facts
    • Listing agreement: Exclusive Right To Sell
    • Listing terms: Cash,VA Loan,Other,FHA,Conventional

    Price history

    DateEventPrice
    6/30/2026Sold$249,000$192/sqft
    Source: NIRA as distributed by MLS GRID #840213 Report a problem
    6/8/2026Pending sale$249,000$192/sqft
    Source: NIRA as distributed by MLS GRID #840213 Report a problem
    6/5/2026Listed for sale$249,000+116.7%$192/sqft
    Source: NIRA as distributed by MLS GRID #840213 Report a problem
    11/10/2016Listing removed$114,900$89/sqft
    Source: McCormick Real Estate, Inc. #400855 Report a problem
    8/31/2016Listed for sale$114,900+101.6%$89/sqft
    Source: McCormick Real Estate, Inc. #400855 Report a problem
    8/26/2002Sold$57,000$44/sqft
    Source: NIRA as distributed by MLS GRID #64202 Report a problem

    Public tax history

    YearProperty taxesTax assessment
    2025$3,017 +11.3%$210,200 +1.2%
    2024$2,710 +9%$207,800 +7%
    2023$2,485 +25%$194,200 +19.1%
    2022$1,988 +17.1%$163,000 +16.6%
    2021$1,698 -3.1%$139,800 +6.5%
    2020$1,752 +18%$131,300 +1.3%
    2019$1,485 +0.2%$129,600 +4.4%
    2018$1,483 -56.2%$124,100 +3.2%
    2017$3,388 $120,200 +0.3%
    2016$3,388 +6.9%$119,800 -9%
    2014$3,170 +150.3%$131,700 +0.8%
    2013$1,266 +14.4%$130,600 +13.4%
    2012$1,107 +3.6%$115,200 +1%
    2011$1,069 -3.9%$114,100
    2010$1,112 $114,100
    2009-- $114,100 +7.5%
    2007-- $106,100 +34.8%
    2006-- $78,700
    2005-- $78,700
    2004-- $78,700 +171.4%
    2003-- $29,000
    2002-- $29,000 +200.2%
    2001-- $9,660

    Find assessor info on the county website

    Neighborhood: 46342

    Nearby schools

    GreatSchools rating
    Get a cash offer in 3 minutes
    Find out how much your home could sell for in as little as 3 minutes with a no-obligation cash offer.
    Estimated market value
    $249,400
    Get a cash offer in 3 minutes
    Find out how much your home could sell for in as little as 3 minutes with a no-obligation cash offer.
    Estimated market value
    $249,400