Outstanding Colonial in Wheatfield Heights neighborhood. This is a spacious 3010 square foot home with 4 bedrooms and 2.5 baths; 2.5 car attached garage on a beautifully landscaped park-like backyard; 2 story foyer greets you at the front door, with 9' ceilings throughout. 1st floor Den/Office with French Doors; large natural light filled Cherry kitchen with tiled Center Island and all appliances, Vaulted ceiling Family room with gas fireplace; 2nd floor features a spacious primary bedroom w/en-suite bath & walk-in closet; 3 additional good size bedrooms and loft sitting area; clean, dry full basement with Rec room and tons of storage; 2021 Tear off roof; 2023 new garage door; 2019 new above ground Pool/2023 new pool pump; 2016 Central Air; Tankless hot water tank; Private backyard to entertain, play sports or swim - with shed and serene patio! Interior pictures have been added. Niagara Wheatfield Schools; Showings start Wednesday, 3/20; Open House -Saturday, March 23rd- 1:00pm - 3:00 pm.
Closed
$550,000
3338 Joshua Ln, North Tonawanda, NY 14120
4beds
3,010sqft
Single Family Residence
Built in 2002
0.29 Acres Lot
$623,300 Zestimate®
$183/sqft
$3,898 Estimated rent
Home value
$623,300
$592,000 - $654,000
$3,898/mo
Zestimate® history
Owner options
List your home for rent
$3,898/mo
Rent Zestimate®
Find your next renter with Zillow Rental Manager. Plus, with online applications, you can quickly screen prospective tenants – for free.
$3,898/mo
Rent Zestimate®
Refinance and save
$3,935/mo
Est. payment
Refinancing to a lower rate could help reduce your monthly payments and save thousands over the life of the loan.
$3,935/mo
Est. payment
Explore your selling options
Work with a Zillow partner agent
Leverage their expertise and Zillow's premium Showcase listings to get your home seen by more buyers.
Get startedList with your own agent
Get your home in front of millions of buyers by listing it on Zillow.
Learn how to do itSell it yourself
Take full control of how buyers see your home on Zillow by listing For Sale by Owner (FSBO).
List your homeWhat's special
Gas fireplaceLoft sitting areaPrivate backyardCentral airRec roomNew garage doorNew pool pump
Zillow last checked:
Listing updated:
Listed by:
Susan M Allen 716-435-7100,
MJ Peterson Real Estate Inc.
Bought with:
Ryan Devin, 10401291865
HUNT Real Estate Corporation
Source: NYSAMLSs,MLS#: B1525696 Originating MLS: Buffalo
Originating MLS: BuffaloFacts & features
Interior
Bedrooms & bathrooms
- Bedrooms: 4
- Bathrooms: 3
- Full bathrooms: 2
- 1/2 bathrooms: 1
- Main level bathrooms: 1
Bedroom 1
- Level: Second
- Dimensions: 22.00 x 16.00
Bedroom 2
- Level: Second
- Dimensions: 15.00 x 11.00
Bedroom 3
- Level: Second
- Dimensions: 11.00 x 10.00
Bedroom 4
- Level: Second
- Dimensions: 13.00 x 12.00
Den
- Level: First
- Dimensions: 10.00 x 11.00
Dining room
- Level: First
- Dimensions: 16.00 x 13.00
Family room
- Level: First
- Dimensions: 20.00 x 15.00
Kitchen
- Level: First
- Dimensions: 25.00 x 16.00
Living room
- Level: First
- Dimensions: 22.00 x 15.00
Other
- Level: Basement
- Dimensions: 16.00 x 14.00
Heating
- Gas, Forced Air
Cooling
- Central Air
Appliances
- Included: Dishwasher, Exhaust Fan, Disposal, Gas Oven, Gas Range, Gas Water Heater, Refrigerator, Range Hood
- Laundry: In Basement
Features
- Ceiling Fan(s), Den, Entrance Foyer, Eat-in Kitchen, Separate/Formal Living Room, Kitchen Island, Sliding Glass Door(s), Natural Woodwork, Loft, Bath in Primary Bedroom
- Flooring: Carpet, Laminate, Luxury Vinyl, Tile, Varies, Vinyl
- Doors: Sliding Doors
- Basement: Full,Partially Finished,Sump Pump
- Has fireplace: No
Interior area
- Total structure area: 3,010
- Total interior livable area: 3,010 sqft
Property
Parking
- Total spaces: 2.5
- Parking features: Attached, Garage, Storage, Garage Door Opener
- Attached garage spaces: 2.5
Features
- Levels: Two
- Stories: 2
- Patio & porch: Patio
- Exterior features: Concrete Driveway, Fence, Pool, Patio
- Pool features: Above Ground
- Fencing: Partial
Lot
- Size: 0.29 Acres
- Dimensions: 80 x 157
- Features: Irregular Lot, Residential Lot
Details
- Additional structures: Shed(s), Storage
- Parcel number: 2940001630140002073000
- Special conditions: Standard
Construction
Type & style
- Home type: SingleFamily
- Architectural style: Colonial
- Property subtype: Single Family Residence
Materials
- Vinyl Siding, Copper Plumbing
- Foundation: Poured
- Roof: Asphalt
Condition
- Resale
- Year built: 2002
Utilities & green energy
- Electric: Circuit Breakers
- Sewer: Connected
- Water: Connected, Public
- Utilities for property: Cable Available, Sewer Connected, Water Connected
Community & HOA
Community
- Subdivision: Wheatfield Heights Ph 04
Location
- Region: North Tonawanda
Financial & listing details
- Price per square foot: $183/sqft
- Tax assessed value: $199,000
- Annual tax amount: $9,507
- Date on market: 3/13/2024
- Cumulative days on market: 13 days
- Listing terms: Cash,Conventional,VA Loan
Price history
| Date | Event | Price |
|---|---|---|
| 5/13/2024 | Sold | $550,000+0%$183/sqft |
Source:  NYSAMLSs #B1525696 Report a problem NYSAMLSs #B1525696 Report a problem | ||
| 3/27/2024 | Pending sale | $549,999$183/sqft |
Source: NYSAMLSs #B1525696 Report a problem | ||
| 3/13/2024 | Listed for sale | $549,999+91.6%$183/sqft |
Source: NYSAMLSs #B1525696 Report a problem | ||
| 5/31/2005 | Sold | $287,000+1048%$95/sqft |
Source: Public Record Report a problem | ||
| 7/25/2002 | Sold | $25,000-34.2%$8/sqft |
Source: Public Record Report a problem | ||
| 2/28/2002 | Sold | $38,000$13/sqft |
Source: Public Record Report a problem | ||
Public tax history
| Year | Property taxes | Tax assessment |
|---|---|---|
| 2025 | -- | $199,000 |
| 2024 | -- | $199,000 |
| 2023 | -- | $199,000 |
| 2022 | -- | $199,000 |
| 2021 | -- | $199,000 |
| 2020 | -- | $199,000 |
| 2019 | -- | $199,000 |
| 2018 | -- | $199,000 |
| 2017 | $8,155 | $199,000 |
| 2016 | -- | $199,000 |
| 2015 | -- | $199,000 |
| 2014 | -- | $199,000 |
| 2013 | -- | $199,000 |
| 2012 | -- | $199,000 |
| 2011 | -- | $199,000 |
| 2010 | -- | $199,000 |
| 2009 | -- | $199,000 |
| 2008 | -- | $199,000 |
| 2007 | -- | $199,000 +0.5% |
| 2006 | -- | $198,000 |
| 2005 | -- | $198,000 |
| 2004 | -- | $198,000 |
| 2003 | -- | $198,000 +1314.3% |
| 2002 | -- | $14,000 |
| 2001 | -- | $14,000 |
| 2000 | -- | $14,000 |
Find assessor info on the county website
Neighborhood: 14120
Nearby homes
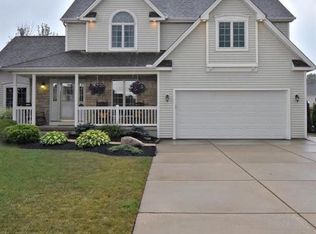
- $551,2004 bd3 ba2.2k sqft3334 Joshua Ln, North Tonawanda, NY 14120Off Market
- $522,3004 bd3 ba2.2k sqft3340 Joshua Ln, North Tonawanda, NY 14120Off Market

- $587,3004 bd2 ba2.4k sqft3341 Blossom Ln, North Tonawanda, NY 14120Off Market
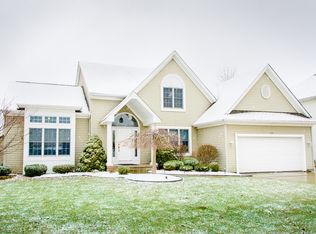
- $501,1003 bd3 ba2.1k sqft3330 Joshua Ln, North Tonawanda, NY 14120Off Market
- $442,5004 bd2 ba1.9k sqft3343 Blossom Ln, North Tonawanda, NY 14120Off Market
- $477,7004 bd2 ba2.1k sqft3339 Blossom Ln, North Tonawanda, NY 14120Off Market
- $435,0004 bd3 ba2.1k sqft3342 Joshua Ln, North Tonawanda, NY 14120Sold
- $578,6004 bd2 ba2.5k sqft3335 Joshua Ln, North Tonawanda, NY 14120Off Market
Nearby schools
GreatSchools rating
- 9/10Errick Road Elementary SchoolGrades: K-5Distance: 1.3 mi
- 5/10Edward Town Middle SchoolGrades: 6-8Distance: 5.2 mi
- 7/10Niagara Wheatfield Senior High SchoolGrades: 9-12Distance: 5.2 mi
Schools provided by the listing agent
- District: Niagara Wheatfield
Source: NYSAMLSs. This data may not be complete. We recommend contacting the local school district to confirm school assignments for this home.
Sell for more on Zillow
Get a Zillow Showcase℠ listing at no additional cost and you could sell for .
$623,300
2% more
+$12,466
With Zillow Showcase(estimated)
$635,766
- New York
- Niagara County
- North Tonawanda
- 14120
- 3338 Joshua Ln
Nearby cities
Nearby zip codes
Other North Tonawanda Topics
