(NEW VIDEO IN LINKS BELOW!) Incredible custom built home in the coveted Valley River Village area! Ideally located on one of the most lovely cul-de-sacs in the neighborhood, and within minutes of everything. Built on a double lot for a total of .50/acre, this is one of the largest homes in the neighborhood. Welcoming light filled entryway leads into a gorgeous 2 story family room with a skywalk balcony above. Made for entertaining, the tall, open living room blends into the kitchen and covered outdoor patio, and easily accommodates large gatherings. The huge backyard with HOA maintained fountain makes for a wonderful continuation of that entertaining space. Bonus room/game room on the second floor, and upper level loft office. Some of the unique features are the fully equipped home gym, created by a commercial gym owner ($10,000 value), a commercial upright tanning booth, and a Level 2 electric car charger. Comes with all appliances - refrigerator, dishwasher and microwave.
Sold
$1,060,000
3338 Lakeside Dr, Eugene, OR 97401
5beds
5,615sqft
Residential, Single Family Residence
Built in 1999
0.48 Acres Lot
$1,047,500 Zestimate®
$189/sqft
$4,839 Estimated rent
Home value
$1,047,500
$964,000 - $1.14M
$4,839/mo
Zestimate® history
Owner options
List your home for rent
$4,839/mo
Rent Zestimate®
Find your next renter with Zillow Rental Manager. Plus, with online applications, you can quickly screen prospective tenants – for free.
$4,839/mo
Rent Zestimate®
Refinance and save
$5,587/mo
Est. payment
Refinancing to a lower rate could help reduce your monthly payments and save thousands over the life of the loan.
$5,587/mo
Est. payment
Explore your selling options
Work with a Zillow partner agent
Leverage their expertise and Zillow's premium Showcase listings to get your home seen by more buyers.
Get startedList with your own agent
Get your home in front of millions of buyers by listing it on Zillow.
Learn how to do itSell it yourself
Take full control of how buyers see your home on Zillow by listing For Sale by Owner (FSBO).
List your homeWhat's special
Huge backyardCommercial upright tanning boothDouble lotUpper level loft officeCovered outdoor patioSkywalk balconyHoa maintained fountain
Zillow last checked:
Listing updated:
Listed by:
David Smid 541-345-8100,
RE/MAX Integrity
Bought with:
Shae Donnelly, 201225826
Frankly Real Estate
Source: RMLS (OR),MLS#: 23691643
Facts & features
Interior
Bedrooms & bathrooms
- Bedrooms: 5
- Bathrooms: 5
- Full bathrooms: 4
- Partial bathrooms: 1
- Main level bathrooms: 3
Rooms
- Room types: Bedroom 4, Bonus Room, Bedroom 2, Bedroom 3, Dining Room, Family Room, Kitchen, Living Room, Primary Bedroom
Primary bedroom
- Features: Jetted Tub, Suite, Walkin Closet
- Level: Main
- Area: 360
- Dimensions: 20 x 18
Bedroom 2
- Level: Upper
- Area: 143
- Dimensions: 13 x 11
Bedroom 3
- Level: Upper
- Area: 143
- Dimensions: 13 x 11
Bedroom 4
- Features: Bathroom
- Level: Upper
- Area: 224
- Dimensions: 16 x 14
Dining room
- Features: Formal, Hardwood Floors, Butlers Pantry
- Level: Main
- Area: 182
- Dimensions: 14 x 13
Family room
- Features: Fireplace, High Ceilings, Wood Floors
- Level: Main
- Area: 380
- Dimensions: 20 x 19
Kitchen
- Features: Cook Island, Pantry
- Level: Main
- Area: 196
- Width: 14
Living room
- Level: Main
- Area: 182
- Dimensions: 14 x 13
Heating
- Forced Air, Fireplace(s)
Cooling
- Central Air
Appliances
- Included: Built In Oven, Built-In Range, Cooktop, Dishwasher, Disposal, Double Oven, Down Draft, Free-Standing Refrigerator, Gas Appliances, Microwave, Plumbed For Ice Maker, Stainless Steel Appliance(s), Washer/Dryer, Gas Water Heater
- Laundry: Laundry Room
Features
- Ceiling Fan(s), Central Vacuum, Granite, High Ceilings, High Speed Internet, Bathroom, Bookcases, Formal, Butlers Pantry, Cook Island, Pantry, Suite, Walk-In Closet(s), Tile
- Flooring: Hardwood, Tile, Wall to Wall Carpet, Wood
- Windows: Double Pane Windows, Vinyl Frames
- Basement: Crawl Space
- Number of fireplaces: 1
- Fireplace features: Gas
Interior area
- Total structure area: 5,615
- Total interior livable area: 5,615 sqft
Property
Parking
- Total spaces: 3
- Parking features: Driveway, Parking Pad, Garage Door Opener, Attached
- Attached garage spaces: 3
- Has uncovered spaces: Yes
Accessibility
- Accessibility features: Accessible Hallway, Garage On Main, Main Floor Bedroom Bath, Accessibility
Features
- Levels: Two
- Stories: 2
- Patio & porch: Covered Patio, Porch
- Exterior features: Gas Hookup, Yard
- Has spa: Yes
- Spa features: Bath
- Has view: Yes
- View description: Pond, Trees/Woods
- Has water view: Yes
- Water view: Pond
- Waterfront features: Other
- Body of water: Pond
Lot
- Size: 0.48 Acres
- Features: Commons, Cul-De-Sac, Level, Sprinkler, SqFt 20000 to Acres1
Details
- Additional structures: GasHookup
- Additional parcels included: 1533361
- Parcel number: 1533353
- Zoning: R-2
Construction
Type & style
- Home type: SingleFamily
- Architectural style: Traditional
- Property subtype: Residential, Single Family Residence
Materials
- Stucco
- Foundation: Concrete Perimeter, Stem Wall
- Roof: Tile
Condition
- Resale
- New construction: No
- Year built: 1999
Utilities & green energy
- Gas: Gas Hookup, Gas
- Sewer: Public Sewer
- Water: Public
- Utilities for property: Cable Connected
Community & HOA
Community
- Subdivision: Valley River Village
HOA
- Has HOA: Yes
- Amenities included: Commons, Management
- HOA fee: $408 quarterly
Location
- Region: Eugene
Financial & listing details
- Price per square foot: $189/sqft
- Tax assessed value: $1,337,905
- Annual tax amount: $20,343
- Date on market: 9/1/2023
- Cumulative days on market: 855 days
- Listing terms: Cash,Conventional
- Road surface type: Pervious Pavement
Price history
| Date | Event | Price |
|---|---|---|
| 1/27/2026 | Sold | $1,060,000-3.6%$189/sqft |
Source:  RMLS (OR) #23691643 Report a problem RMLS (OR) #23691643 Report a problem | ||
| 1/7/2026 | Pending sale | $1,100,000$196/sqft |
Source: RMLS (OR) #23691643 Report a problem | ||
| 11/5/2025 | Listed for sale | $1,100,000+28.1%$196/sqft |
Source: RMLS (OR) #23691643 Report a problem | ||
| 9/13/2018 | Sold | $859,000$153/sqft |
Source: RMLS (OR) #18115739 Report a problem | ||
| 7/9/2018 | Pending sale | $859,000$153/sqft |
Source: RE/MAX Integrity #18115739 Report a problem | ||
| 6/30/2018 | Listed for sale | $859,000$153/sqft |
Source: RE/MAX Integrity #18115739 Report a problem | ||
Public tax history
| Year | Property taxes | Tax assessment |
|---|---|---|
| 2025 | $20,434 +0.4% | $1,095,030 +3% |
| 2024 | $20,344 +1.4% | $1,063,136 +3% |
| 2023 | $20,067 +5.3% | $1,032,171 +3% |
| 2022 | $19,051 +11.7% | $1,002,108 +3% |
| 2021 | $17,054 +1.7% | $972,921 +3% |
| 2020 | $16,772 +3.6% | $944,584 +3% |
| 2019 | $16,196 +6.1% | $917,072 +3% |
| 2018 | $15,270 | $890,362 +3% |
| 2017 | $15,270 +5% | $864,429 +3% |
| 2016 | $14,549 +2.6% | $839,251 +3% |
| 2015 | $14,182 +2.7% | $814,807 +3% |
| 2014 | $13,810 +8.4% | $791,075 +5.7% |
| 2013 | $12,740 +16.9% | $748,567 +10% |
| 2012 | $10,897 | $680,690 -10.1% |
| 2011 | -- | $757,406 -1.4% |
| 2010 | -- | $768,034 +1.8% |
| 2009 | -- | $754,476 +1.1% |
| 2008 | -- | $746,315 +3% |
| 2007 | -- | $724,578 +3% |
| 2006 | -- | $703,474 +3% |
| 2005 | -- | $682,984 +3% |
| 2004 | -- | $663,091 +3% |
| 2003 | -- | $643,778 +3% |
| 2002 | -- | $625,027 +3% |
| 2001 | -- | $606,822 +79.9% |
| 2000 | -- | $337,374 |
Find assessor info on the county website
Neighborhood: Goodpasture Island
Nearby homes
- $918,5002 bd2 ba2.8k sqft3326 Lakeside Dr, Eugene, OR 97401Off Market
- $1,138,6004 bd2 ba3.7k sqft3344 Lakeside Dr, Eugene, OR 97401Off Market
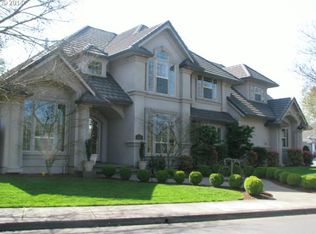
- $931,3004 bd4 ba2.8k sqft3318 Lakeside Dr, Eugene, OR 97401Off Market
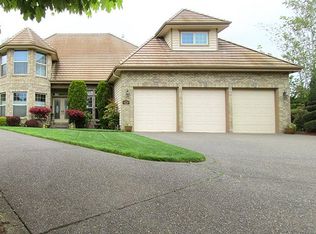
- $1,015,4003 bd3 ba3.4k sqft3304 Lakeside Dr, Eugene, OR 97401Off Market
- $867,4004 bd2 ba1.8k sqft3362 Lakeside Dr, Eugene, OR 97401Off Market
- $839,9003 bd2 ba2.3k sqft3356 Lakeside Dr, Eugene, OR 97401Off Market
- $739,0003 bd3 ba2.8k sqft3282 Lakeside Dr, Eugene, OR 97401Sold
- $828,0004 bd2 ba2.4k sqft3331 Lakeside Dr, Eugene, OR 97401Off Market
Nearby schools
GreatSchools rating
- 5/10Willagillespie Elementary SchoolGrades: K-5Distance: 1.4 mi
- 6/10Cal Young Middle SchoolGrades: 6-8Distance: 1.4 mi
- 6/10Sheldon High SchoolGrades: 9-12Distance: 1.7 mi
Schools provided by the listing agent
- Elementary: Willagillespie
- Middle: Cal Young
- High: Sheldon
Source: RMLS (OR). This data may not be complete. We recommend contacting the local school district to confirm school assignments for this home.
Sell for more on Zillow
Get a Zillow Showcase℠ listing at no additional cost and you could sell for .
$1,047,500
2% more
+$20,950
With Zillow Showcase(estimated)
$1,068,450
Sell for more on Zillow
Get a Zillow Showcase℠ listing at no additional cost and you could sell for .
$1,047,500
2% more
+$20,950
With Zillow Showcase(estimated)
$1,068,450
- Oregon
- Lane County
- Eugene
- 97401
- Goodpasture Island
- 3338 Lakeside Dr
