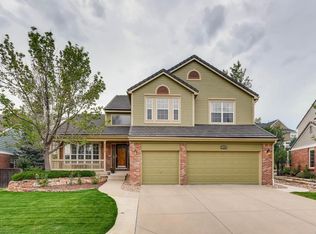
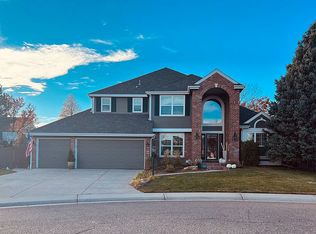
Welcome to 3338 Meadow Creek Place, where luxury upgrades, exceptional outdoor living, and an unmatched sense of community come together on one of the most desirable lots in the neighborhood. Tucked away at the end of a private cul de sac, this beautifully updated home enjoys a larger lot than most found in Highlands Ranch, creating a rare combination of privacy, usable outdoor space, and impressive curb appeal. The setting is truly special, offering a quiet retreat while also being part of one of the area's most socially connected streets. Neighbors gather throughout the year for block parties, and enjoy easy access to one of Highlands Ranch's most popular parks and a highly sought-after neighborhood school, making daily life as convenient as it is enjoyable Inside, you'll find extensive upgrades throughout, including stone countertops, quality finishes, and thoughtful design elements that create a move-in ready experience. Outside, custom stone landscaping and a durable tile roof add lasting beauty and value while enhancing the home's distinctive character. Whether you're hosting friends in the backyard, enjoying the peaceful cul de sac setting, or connecting with neighbors at one of the community's many gatherings, this is a home designed for both everyday comfort and memorable experiences. Opportunities to own a property that combines premium upgrades, an oversized lot, and such a strong neighborhood lifestyle are exceptionally rare. Experience the best of Highlands Ranch living at 3338 Meadow Creek Place.
Pending
$1,025,000
3338 Meadow Creek Place, Littleton, CO 80126
4beds
4,434sqft
Single Family Residence
Built in 1994
0.32 Acres Lot
$998,800 Zestimate®
$231/sqft
$58/mo HOA
What's special
- 19 days |
- 1,059 |
- 63 |
Zillow last checked:
Listing updated:
Listed by:
Nate Biggs 303-257-6495 NathanMBiggs@gmail.com,
Your Castle Real Estate Inc
Source: REcolorado as distributed by MLS GRID,MLS#: 7650656
Facts & features
Interior
Bedrooms & bathrooms
- Bedrooms: 4
- Bathrooms: 5
- Full bathrooms: 4
- 1/2 bathrooms: 1
- Main level bathrooms: 1
Bedroom
- Description: Huge Room With Sitting Area And Fireplace.
- Features: Primary Suite
- Level: Upper
Bedroom
- Level: Upper
Bedroom
- Level: Upper
Bedroom
- Level: Upper
Bathroom
- Level: Main
Bathroom
- Description: 5-Piece Bath. Walk-In Closet.
- Features: Primary Suite
- Level: Upper
Bathroom
- Level: Upper
Bathroom
- Description: Double Vanity. Walk-In Bathtub.
- Level: Upper
Bathroom
- Level: Basement
Bonus room
- Level: Basement
Dining room
- Level: Main
Dining room
- Level: Main
Family room
- Level: Main
Family room
- Level: Basement
Game room
- Level: Basement
Kitchen
- Level: Main
Laundry
- Level: Main
Living room
- Level: Main
Office
- Level: Main
Heating
- Forced Air, Natural Gas
Cooling
- Central Air
Features
- Basement: Finished,Full
Interior area
- Total structure area: 4,434
- Total interior livable area: 4,434 sqft
- Finished area above ground: 3,105
- Finished area below ground: 1,329
Video & virtual tour
Property
Parking
- Total spaces: 6
- Parking features: Garage - Attached
- Attached garage spaces: 3
- Details: Off Street Spaces: 3
Features
- Levels: Two
- Stories: 2
- Fencing: Partial
Lot
- Size: 0.32 Acres
Details
- Parcel number: R0371643
- Zoning: PDU
- Special conditions: Standard
Construction
Type & style
- Home type: SingleFamily
- Property subtype: Single Family Residence
Materials
- Brick, Frame
- Roof: Composition
Condition
- Year built: 1994
Utilities & green energy
- Sewer: Public Sewer
- Water: Public
Community & HOA
Community
- Subdivision: Highgate
HOA
- Has HOA: Yes
- HOA fee: $174 quarterly
- HOA name: Highlands Ranch Community Association
- HOA phone: 303-791-2500
Location
- Region: Highlands Ranch
Financial & listing details
- Price per square foot: $231/sqft
- Tax assessed value: $884,932
- Annual tax amount: $5,134
- Date on market: 6/20/2026
- Listing terms: Cash,Conventional,FHA,Jumbo,VA Loan
- Exclusions: Seller Will Be Removing The 2 Pendant Lights In Kitchen, A Wall Sconce Light Fixture On Back Patio, A Wall Sconce Light Fixture In Primary Bathroom, Mirror In Main Floor Bathroom.
- Ownership: Individual
Estimated market value
$998,800
$949,000 - $1.05M
$5,623/mo
Price history
| Date | Event | Price |
|---|---|---|
| 6/23/2026 | Pending sale | $1,025,000$231/sqft |
Source: | ||
| 6/19/2026 | Listed for sale | $1,025,000+205.2%$231/sqft |
Source: | ||
| 7/10/1997 | Sold | $335,900+24.9%$76/sqft |
Source: Public Record Report a problem | ||
| 3/30/1994 | Sold | $268,899$61/sqft |
Source: Public Record Report a problem | ||
Public tax history
| Year | Property taxes | Tax assessment |
|---|---|---|
| 2025 | $5,186 -10.7% | $55,310 -15.4% |
| 2024 | $5,807 +35.7% | $65,400 -1% |
| 2023 | $4,278 -3.9% | $66,040 +41% |
| 2022 | $4,451 | $46,830 -2.8% |
| 2021 | -- | $48,190 +7.4% |
| 2020 | $4,161 +12.1% | $44,860 |
| 2019 | $3,711 0% | $44,860 +14.2% |
| 2018 | $3,711 +9.8% | $39,270 |
| 2017 | $3,379 +95.3% | $39,270 -0.5% |
| 2016 | $1,730 -51.1% | $39,460 |
| 2015 | $3,534 +8.3% | $39,460 +17.2% |
| 2014 | $3,264 | $33,660 |
| 2013 | -- | $33,660 -0.3% |
| 2012 | -- | $33,760 |
| 2011 | -- | $33,760 -6.1% |
| 2010 | -- | $35,940 +4.3% |
| 2009 | $1,650 | $34,460 |
| 2008 | -- | $34,460 +7.9% |
| 2007 | -- | $31,930 |
| 2006 | $3,055 +5.3% | $31,930 +5.3% |
| 2004 | $2,902 -34.9% | $30,330 -5.3% |
| 2003 | $4,455 | $32,020 |
| 2002 | -- | $32,020 +19% |
| 2001 | $2,661 -2.4% | $26,910 0% |
| 2000 | $2,725 | $26,911 |
Find assessor info on the county website
Monthly payment
Est. payment$--/mo
Payment breakdown
Explore the cost of this home by adjusting the details. Changes won't be saved.All calculations are estimates and provided by Zillow, Inc. for informational purposes only. Actual amounts may vary.
HOA fees may include property taxes on listings classified as Co-Ops. Contact the listing agent and/or owner for fee details.
Mortgage interest rates are dependent on a number of factors, including credit score, down payment, and repayment length. Interest rate data provided by Zillow Group Marketplace, Inc. as of 1/1/1970 from various mortgage lenders with which we have lead or other similar arrangements; the Estimated Payment is an average of those rates.
See how much you could borrow to make a competitive offer.
Climate risks
Neighborhood: 80126
Nearby schools
GreatSchools rating
- 8/10Cougar Run Elementary SchoolGrades: K-6Distance: 0.2 mi
- 5/10Cresthill Middle SchoolGrades: 7-8Distance: 1.2 mi
- 9/10Highlands Ranch High SchoolGrades: 9-12Distance: 1.3 mi
Schools provided by the listing agent
- Elementary: Cougar Run
- Middle: Cresthill
- High: Highlands Ranch
- District: Douglas RE-1
Source: REcolorado as distributed by MLS GRID. This data may not be complete. We recommend contacting the local school district to confirm school assignments for this home.
A local agent can set up tours, give advice and negotiate with sellers.
- Colorado
- Douglas County
- Highlands Ranch
- 80126
- 3338 Meadow Creek Place