Skip main navigation
Accepting backups
  • Price cut: $20K (6/29)
    $1,275,000

    3338 N 67TH Street, Scottsdale, AZ 85251

    7beds
    4baths
    3,099sqft
    : 
    Loading
    Get pre-qualified
    Multi Family
    Built in 1971
    -- sqft lot
    $-- Zestimate®
    $411/sqft
    $-- HOA

    What's special

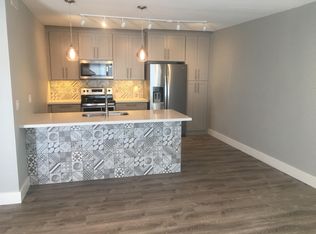
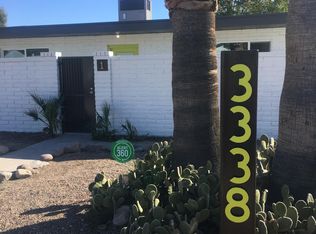
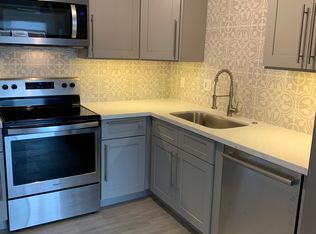
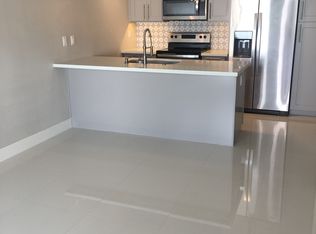
    Turn-key prime Old Town Scottsdale fully renovated fourplex featuring three 2-bed/1-bath units and one 1-bed/1-bath unit. Interiors offer modern updated kitchens with quartz countertops, stainless appliances, luxury vinyl plank flooring, exposed block accents, and energy-efficient windows. Each unit has a separate entry into a private gated block-wall enclosed patio with turf and drip irrigation. Dedicated 4 carport spaces and 4 uncovered guest spaces on property. Second building is a shared on-site laundry room plus a locked storage closet for each unit. Major improvements include sewer line relining and HVAC upgrades. Exceptional proximity to Old Town dining, shopping, and galleries. Fully-rented and strong rental location with long-term hold appeal.
    148 days
    |
    326
    |
    30
    |

    Zillow last checked:

    Listing updated:

    Listed by:

    Aaron Carter 480-236-3103,

    Cambridge Properties,

    Michael S Mosier 602-295-8074,

    Cambridge Properties

    Source: ARMLS,MLS#: 6987949MLS Logo

      Facts & features

      Interior

      Bedrooms & bathrooms
      • Bedrooms: 7
      • Bathrooms: 4
      Heating
      • Heat Pump, Electric
      Cooling
      • Electric, Individual
      Appliances
      • Included: Built-In Range, Disposal, Dishwasher, Refrigerator, Microwave
      Features
      • Flooring: Vinyl
      Interior area
      • Total structure area: 3,099
      • Total interior livable area: 3,099 sqft

      Property

      Parking
      • Total spaces: 8
      • Parking features: 1 Space/Unit, Carport
      • Has carport: Yes
      • Covered spaces: 3
      • Uncovered spaces: 5
      Features
      • Exterior features: Sidewalk(s)
      Details
      • Parcel number: 13047131
      • Zoning: R-5

      Construction

      Type & style
      • Home type: MultiFamily
      • Property subtype: Multi Family
      Materials
      • Painted, Brick
      Condition
      • Year built: 1971

      Utilities & green energy

      • Electric: APS
      • Sewer: Public Sewer
      • Water: Master Meter, City Franchise

      Community & HOA

      Community
      • Features: No Pool
      • Subdivision: LAS VIVIENDAS
      Location
      • Region: Scottsdale

      Financial & listing details

      • Price per square foot: $411/sqft
      • Tax assessed value: $1,028,600
      • Annual tax amount: $1,545
      • Date on market: 2/21/2026
      • Cumulative days on market: 148 days
      • Listing terms: No Carry,Conventional,1031 Exchange
      • Ownership: Fee Simple
      • Electric utility on property: Yes
      • Road surface type: Gravel

        Estimated market value

        Not available

        Estimated sales range

        Not available

        Not available

        Price history

        DateEventPrice
        6/29/2026Price change$1,275,000-1.5%$411/sqft
        Source: ARMLS #6987949 Report a problem
        4/18/2026Price change$1,295,000-5.8%$418/sqft
        Source: ARMLS #6987949 Report a problem
        3/12/2026Price change$1,375,000-5.2%$444/sqft
        Source: ARMLS #6987949 Report a problem
        2/21/2026Listed for sale$1,450,000+222.2%$468/sqft
        Source: ARMLS #6987949 Report a problem
        9/12/2018Sold$450,000-7.2%$145/sqft
        Source: ARMLS #5793576 Report a problem
        8/18/2018Listed for sale$485,000$157/sqft
        Source: West USA Realty #5793576 Report a problem
        8/18/2018Pending sale$485,000$157/sqft
        Source: West USA Realty #5793576 Report a problem
        7/14/2018Listed for sale$485,000+110%$157/sqft
        Source: West USA Realty #5793576 Report a problem
        6/27/2013Sold$231,000+0.4%$75/sqft
        Source: ARMLS #4941127 Report a problem
        5/24/2013Listed for sale$230,000+31.4%$74/sqft
        Source: Realty Executives #4941127 Report a problem
        12/4/2009Sold$175,000+36.4%$56/sqft
        Source: Public Record Report a problem
        9/9/2009Sold$128,300-65.8%$41/sqft
        Source: Public Record Report a problem
        7/28/2005Sold$375,000+275%$121/sqft
        Source: Public Record Report a problem
        9/15/1993Sold$100,000$32/sqft
        Source: Public Record Report a problem

        Public tax history

        YearProperty taxesTax assessment
        2025$1,502 +4.4%$102,860 -0.7%
        2024$1,439 +1.1%$103,610 +433.3%
        2023$1,423 +2.3%$19,427 -61.6%
        2022$1,391 -5.2%$50,530 +8.7%
        2021$1,467 +2.8%$46,480 +42.4%
        2020$1,427 +3.6%$32,650 +10.6%
        2019$1,377 $29,530 +4.8%
        2018$1,377 +4.1%$28,180 +19.3%
        2017$1,323 +7%$23,620 +0%
        2016$1,236 -7.1%$23,610 +24.3%
        2015$1,331 $19,000 +8.7%
        2014-- $17,480 +60.8%
        2013-- $10,870 -4.3%
        2012-- $11,360 -8.2%
        2011-- $12,380 -34.4%
        2010-- $18,860 -39.6%
        2009-- $31,220 -5.5%
        2008-- $33,030 +16.3%
        2007-- $28,400 +36.2%
        2006-- $20,850
        2005-- $20,850 +26.7%
        2004-- $16,450
        2003-- $16,450 +28.5%
        2002-- $12,800
        Find assessor info on the county website

        Monthly payment

        Est. payment

        Payment breakdown

        Explore the cost of this home by adjusting the details. Changes won't be saved.
        All calculations are estimates and provided by Zillow, Inc. for informational purposes only. Actual amounts may vary.
        HOA fees may include property taxes on listings classified as Co-Ops. Contact the listing agent and/or owner for fee details.
        Mortgage interest rates are dependent on a number of factors, including credit score, down payment, and repayment length. Interest rate data provided by Zillow Group Marketplace, Inc. as of 1/1/1970 from various mortgage lenders with which we have lead or other similar arrangements; the Estimated Payment is an average of those rates.
        See how much you could borrow to make a competitive offer.

        Climate risks

        Neighborhood: 85251

        Getting around

        66 / 100
        Somewhat Walkable
        44 / 100
        Some Transit
        86 / 100
        Very Bikeable

        Nearby schools

        GreatSchools rating
        Schools provided by the listing agent
        • Elementary: Tavan Elementary School
        • Middle: Ingleside Middle School
        • High: Arcadia High School
        • District: Scottsdale Unified District

        Source: ARMLS. This data may not be complete. We recommend contacting the local school district to confirm school assignments for this home.

        A local agent can set up tours, give advice and negotiate with sellers.

        Browse local experts

        Similar homes