What’s special: Single Level Living | Larger Backyard | Close to Trails | Covered Patio | Large Kitchen Island | West Facing Lot.
New Construction - Ready Now! Built by America's Most Trusted Homebuilder. Welcome to the Sand Dune at 3338 N Duquesne Way in The Aurora Highlands Landmark Collection! This new home features a light and bright open layout where the kitchen, dining area, and great room come together with plenty of windows that let you enjoy Colorado living at its finest. The kitchen is thoughtfully designed with a double basin stainless steel sink and opens seamlessly to the main living space, making everyday moments feel effortless. Step through sliding glass doors outside to the covered patio and enjoy a relaxing outdoor space that feels like an extension of the home. Tucked toward the back for privacy, the primary suite offers an en-suite bathroom and a walk-in closet, while two secondary bedrooms at the front of the home share a full bathroom. Come home to The Aurora Highlands, a vibrant community in Aurora, CO. Enjoy scenic trails, parks, an outdoor pool, and an onsite school, with future retail and dining on the way. With its own E-470 entrance, you're just 10 miles from DIA and close to downtown Denver and the Tech Center. Explore 21 miles of trails or relax in your private backyard—life here is full of connection. Additional Highlights Include: Bedroom in place of flex, sliding glass door at dining, covered patio, door at primary bed to bath, 42" upper cabinets in kitchen, slide-in gas range in place of electric, and crown molding at kitchen. MLS#2728549
Pending
Price cut: $37.9K (5/14)
$498,990
3338 N Duquesne Way, Aurora, CO 80019
3beds
1,775sqft
Single Family Residence
Built in 2026
4,800 Square Feet Lot
$-- Zestimate®
$281/sqft
$100/mo HOA
What's special
Single level livingPrivate backyardWest facing lotTwo secondary bedroomsSlide-in gas rangeCovered patioLarge kitchen island
- 118 days |
- 35 |
- 1 |
Zillow last checked:
Listing updated:
Listed by:
Tom Ullrich 303-799-9898,
RE/MAX Professionals
Source: REcolorado as distributed by MLS GRID,MLS#: 2728549
Facts & features
Interior
Bedrooms & bathrooms
- Bedrooms: 3
- Bathrooms: 2
- Full bathrooms: 2
- Main level bathrooms: 2
- Main level bedrooms: 3
Bedroom
- Features: Primary Suite
- Level: Main
- Area: 224 Square Feet
- Dimensions: 14 x 16
Bedroom
- Level: Main
- Area: 130 Square Feet
- Dimensions: 13 x 10
Bedroom
- Level: Main
- Area: 99 Square Feet
- Dimensions: 9 x 11
Bathroom
- Features: Primary Suite
- Level: Main
Bathroom
- Level: Main
Dining room
- Level: Main
- Area: 204 Square Feet
- Dimensions: 12 x 17
Great room
- Level: Main
- Area: 204 Square Feet
- Dimensions: 12 x 17
Kitchen
- Level: Main
Laundry
- Level: Main
Heating
- Natural Gas
Cooling
- Central Air
Appliances
- Included: Dishwasher, Disposal, Electric Water Heater, Microwave, Oven, Self Cleaning Oven
- Laundry: In Unit
Features
- Ceiling Fan(s), Eat-in Kitchen, Entrance Foyer, Kitchen Island, No Stairs, Open Floorplan, Pantry, Primary Suite, Quartz Counters, Walk-In Closet(s)
- Flooring: Carpet, Vinyl
- Basement: Crawl Space
- Common walls with other units/homes: 1 Common Wall
Interior area
- Total structure area: 1,775
- Total interior livable area: 1,775 sqft
- Finished area above ground: 1,775
Video & virtual tour
Property
Parking
- Total spaces: 2
- Parking features: Concrete, Dry Walled, Oversized Door
- Attached garage spaces: 2
Features
- Levels: One
- Stories: 1
- Patio & porch: Covered, Front Porch, Patio
- Exterior features: Rain Gutters
Lot
- Size: 4,800 Square Feet
- Features: Landscaped, Master Planned, Sprinklers In Front
Details
- Parcel number: R0217408
- Zoning: RES
- Special conditions: Standard
Construction
Type & style
- Home type: SingleFamily
- Architectural style: Cottage
- Property subtype: Single Family Residence
- Attached to another structure: Yes
Materials
- Stone, Wood Siding
- Foundation: Slab
- Roof: Composition
Condition
- New Construction
- New construction: Yes
- Year built: 2026
Details
- Builder model: Sand Dune
- Builder name: Taylor Morrison
- Warranty included: Yes
Utilities & green energy
- Sewer: Public Sewer
- Water: Public
- Utilities for property: Electricity Connected, Natural Gas Connected, Phone Available
Community & HOA
Community
- Security: Carbon Monoxide Detector(s), Smoke Detector(s)
- Subdivision: Aurora Highlands
HOA
- Has HOA: Yes
- Amenities included: Park, Playground, Pool, Trail(s)
- Services included: Maintenance Grounds, Recycling, Trash
- HOA fee: $100 monthly
- HOA name: Aurora Highlands Community Authority Board
- HOA phone: 303-779-5710
Location
- Region: Aurora
Financial & listing details
- Price per square foot: $281/sqft
- Tax assessed value: $77,560
- Annual tax amount: $6,872
- Date on market: 3/25/2026
- Listing terms: Cash,Conventional,FHA,VA Loan
- Ownership: Builder
- Electric utility on property: Yes
Estimated market value
Not available
Estimated sales range
Not available
Not available
Price history
| Date | Event | Price |
|---|---|---|
| 6/15/2026 | Pending sale | $498,990$281/sqft |
Source:  REcolorado as distributed by MLS GRID #2728549 Report a problem REcolorado as distributed by MLS GRID #2728549 Report a problem | ||
| 5/14/2026 | Price change | $498,990-7.1%$281/sqft |
Source: REcolorado as distributed by MLS GRID #2728549 Report a problem | ||
| 3/25/2026 | Listed for sale | $536,849$302/sqft |
Source:  Taylor Morrison Report a problem Taylor Morrison Report a problem | ||
Public tax history
| Year | Property taxes | Tax assessment |
|---|---|---|
| 2025 | $3,693 +52956.3% | $20,940 +7.8% |
| 2024 | $7 | $19,430 +194200% |
| 2023 | -- | $10 |
Find assessor info on the county website
Monthly payment
Est. payment
Payment breakdown
Explore the cost of this home by adjusting the details. Changes won't be saved.Climate risks
Neighborhood: 80019
Nearby schools
GreatSchools rating
- 5/10Aurora Highlands P-8Grades: PK-8Distance: 0.9 mi
- 5/10Vista Peak 9-12 PreparatoryGrades: 9-12Distance: 2.7 mi
Schools provided by the listing agent
- Elementary: Aurora Highlands
- Middle: Aurora Highlands
- High: Vista Peak
- District: Adams-Arapahoe 28J
Source: REcolorado as distributed by MLS GRID. This data may not be complete. We recommend contacting the local school district to confirm school assignments for this home.
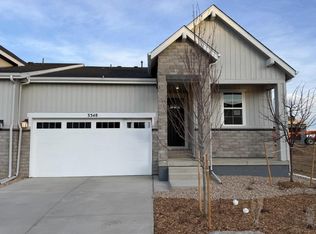
- $503,9903 bd2 ba1.8k sqft3348 N Duquesne Way, Aurora, CO 80019Sold
- $77,560-- bd-- ba-- sqft3318 N Duquesne Way, Aurora, CO 80019Off Market
- $77,560-- bd-- ba-- sqft3308 N Duquesne Way, Aurora, CO 80019Off Market
- $448,9902 bd2 ba1.5k sqft3378 N Duquesne Way, Aurora, CO 80019New Construction

- $474,3392 bd2 ba1.5k sqft3328 N Duquesne Way, Aurora, CO 80019Sold
- $525,3293 bd2 ba1.8k sqft3339 N Denali St, Aurora, CO 80019Sold
- $508,9903 bd2 ba1.8k sqft3329 N Denali St, Aurora, CO 80019Sold
- $77,560-- bd-- ba-- sqft3319 N Denali St, Aurora, CO 80019Off Market
A local agent can set up tours, give advice and negotiate with sellers.
Similar homes
- $499,0004 bd3 ba1.9k sqft4130 N Quatar Court, Aurora, CO 80019For Sale

 MLS ID #7478464, Ashley Hay, Compass - Denver. REcolorado as distributed by MLS GRID
 - $584,9503 bd3 ba2.2k sqft24776 E 41st Avenue, Aurora, CO 80019New Construction
 REcolorado as distributed by MLS GRID
 - $510,0004 bd3 ba1.9k sqft25542 E Bayaud Place, Aurora, CO 80018For Sale
 MLS ID #2678573, Lane Lyon, Coldwell Banker Global Luxury Denver. REcolorado as distributed by MLS GRID
 - $448,9902 bd2 ba1.5k sqft3378 N Duquesne Way, Aurora, CO 80019New ConstructionTaylor Morrison
- $510,0003 bd3 ba1.9k sqft27074 E Archer Ave, Aurora, CO 80018For Sale
 MLS ID #1060839, The Galbate Team, Group Harmony. IRES as distributed by MLS GRID
 - $465,9904 bd3 ba1.9k sqft3927 N Rome Street, Aurora, CO 80019New ConstructionREcolorado as distributed by MLS GRID
- $520,0003 bd2 ba1.8k sqft26984 E Archer Ave, Aurora, CO 80018For SaleMLS ID #1055086, Lisa Lovely, Coldwell Banker Realty-N Metro. IRES as distributed by MLS GRID
- $485,0003 bd2 ba1.5k sqft27884 E 9th Lane, Aurora, CO 80018For SaleMLS ID #5410297, Nick Gustafson, Coldwell Banker Realty 24. REcolorado as distributed by MLS GRID
- $425,0002 bd3 ba1.4k sqft4032 N Quatar Court, Aurora, CO 80019For SaleMLS ID #4748350, Megan Lopez, Thrive Real Estate Group. REcolorado as distributed by MLS GRID
- $443,7003 bd3 ba1.5k sqft21891 E 7th Avenue, Aurora, CO 80018For SaleMLS ID #6875949, Kimberly Austin, eXp Realty, LLC. REcolorado as distributed by MLS GRID
- $480,0003 bd3 ba1.6k sqft5170 Biscay Court, Denver, CO 80249For SaleMLS ID #1887416, Dushica Ostrander, EXIT Realty DTC, Cherry Creek, Pikes Peak.. REcolorado as distributed by MLS GRID
- $542,0534 bd3 ba2.1k sqft21152 E 63rd Dr, Aurora, CO 80019New ConstructionRisewell Homes
- $490,0004 bd3 ba2.5k sqft4839 Liverpool Street, Denver, CO 80249For SaleMLS ID #1539767, Kimberly Pitaniello, RE/MAX Alliance. REcolorado as distributed by MLS GRID
- $430,0003 bd3 ba1.9k sqft5433 N Eaton Park Way, Aurora, CO 80019New ConstructionDRB Homes
- $412,9993 bd3 ba1.4k sqft21143 E 67th Avenue, Aurora, CO 80019For SaleMLS ID #9654692, Anna Smouse, Resident Realty North Metro LLC. REcolorado as distributed by MLS GRID
- $425,0003 bd4 ba1.9k sqft5431 N Eaton Park Way, Aurora, CO 80019New ConstructionDRB Homes
- $425,0003 bd3 ba1.7k sqft24111 E 54th Place, Aurora, CO 80019New ConstructionMLS ID #7670152, Team Front Range, Keller Williams DTC. REcolorado as distributed by MLS GRID
- $685,0003 bd3 ba2.3k sqft5037 N Quemoy Street, Aurora, CO 80019For SaleMLS ID #4295957, Jeff VanDerhule, Kentwood Real Estate City Properties. REcolorado as distributed by MLS GRID
- $494,9904 bd3 ba1.9k sqft28689 E 4th Place, Watkins, CO 80018New ConstructionMLS ID #8153322, Cassie Curlee, Oakwood Homes Real Estate LLC. REcolorado as distributed by MLS GRID
- $570,0004 bd3 ba2.6k sqft27536 E Byers Place, Aurora, CO 80018For SaleMLS ID #1814107, Kevin Kestenbaum, Redfin Corporation. REcolorado as distributed by MLS GRID
