Skip main navigation
Closed
  • $1,250,000

    3338 Paces Ferry Ave SE, Atlanta, GA 30339

    4beds
    4,128sqft
    Townhouse, Residential
    Built in 2003
    3,049 Square Feet Lot
    $1,248,700 Zestimate®
    $303/sqft
    $5,359 Estimated rent

    Home value

    $1,248,700

    $1.16M - $1.35M

    $5,359/mo

    Zestimate® history
    Loading
    Loading...

    Owner options

    List your home for rent

    $5,359/mo

    Rent Zestimate®

    Find your next renter with Zillow Rental Manager. Plus, with online applications, you can quickly screen prospective tenants – for free.

    Learn more

    $5,359/mo

    Rent Zestimate®

    Refinance and save

    $10,822/mo

    Est. payment

    Refinancing to a lower rate could help reduce your monthly payments and save thousands over the life of the loan.

    See today's rates

    $10,822/mo

    Est. payment

    Explore your selling options

    Work with a Zillow partner agent

    Leverage their expertise and Zillow's premium Showcase listings to get your home seen by more buyers.

    Get started

    List with your own agent

    Get your home in front of millions of buyers by listing it on Zillow.

    Learn how to do it

    Sell it yourself

    Take full control of how buyers see your home on Zillow by listing For Sale by Owner (FSBO).

    List your home

    What's special

    Gas fireplaceCozy fireplaceArt studioHome officeGleaming hardwood floorsFreshly painted homeCharming balcony
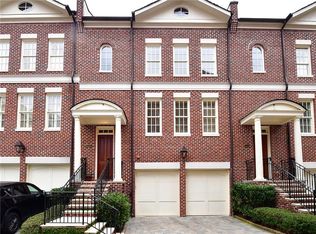
    Unique opportunity, intimate community of just 15 homes in Vinings. Cobblestone paver driveways, gas lanterns exudes timeless, elegance and sophistication. Step inside to 10 foot soaring ceilings, freshly painted home, gourmet kitchen, plantation shutters throughout and gleaming Hardwood Floors on both the main and upper levels. Your family room has a gas fireplace framed by custom built bookcases. Unique to this townhome is a charming balcony overlooking a tranquil wooded backyard. Separate dining room for hosting family and friends along with a Butler’s pantry and a bar for entertaining. up one for the oversize primary suite, double walk-in closets and spa like bath or just what you want to welcome you home. The top level you’ll find a large en suite with endless possibilities home office, art studio playroom, or exercise space. The terrace level is equally as impressive with slate floors, a cozy fireplace, full bath and direct access to a lovely patio. Elevator Installed! New Marvin Windows, State of the art security system in newer HVAC systems. Walkable to Vinings Village where you can enjoy great shops, eateries and just a short distance from Buckhead, Truist Park/battery and easy access to I-285/I 75. Also enjoy the benefit of low Cobb county taxes!

    Zillow last checked:

    Listing updated:

    Listed by:

    Robyn Zimmerman,

    Beacham and Company

    Bought with:

    Teresa Waters, 170264

    Harry Norman Realtors

    Source: FMLS GA,MLS#: 7665252MLS Logo

    Facts & features

    Interior

    Bedrooms & bathrooms
    • Bedrooms: 4
    • Bathrooms: 5
    • Full bathrooms: 4
    • 1/2 bathrooms: 1
    Rooms
    • Room types: Dining Room, Kitchen, Living Room, Master Bathroom, Master Bedroom, Office
    Primary bedroom
    • Features: Oversized Master
    • Level: Oversized Master
    Bedroom
    • Features: Oversized Master
    Primary bathroom
    • Features: Double Vanity, Separate Tub/Shower, Whirlpool Tub
    Dining room
    • Features: Butlers Pantry, Seats 12+
    Kitchen
    • Features: Breakfast Bar, Breakfast Room, Cabinets Stain, Eat-in Kitchen, Kitchen Island, Pantry, Stone Counters
    Heating
    • Forced Air, Natural Gas, Zoned
    Cooling
    • Central Air
    Appliances
    • Included: Dishwasher, Double Oven, Dryer, Gas Cooktop, Gas Oven, Microwave, Range Hood, Refrigerator, Washer
    • Laundry: In Hall, Upper Level
    Features
    • Bookcases, Coffered Ceiling(s), Double Vanity, Elevator, Entrance Foyer, High Ceilings 10 ft Main, High Ceilings 10 ft Upper, High Speed Internet, His and Hers Closets, Walk-In Closet(s), Wet Bar
    • Flooring: Carpet, Hardwood, Other
    • Windows: Insulated Windows, Plantation Shutters, Shutters
    • Basement: Daylight,Exterior Entry,Finished,Finished Bath,Interior Entry
    • Attic: Pull Down Stairs
    • Number of fireplaces: 2
    • Fireplace features: Basement, Gas Log, Gas Starter, Great Room, Living Room
    • Common walls with other units/homes: 2+ Common Walls
    Interior area
    • Total structure area: 4,128
    • Total interior livable area: 4,128 sqft

    Property

    Parking
    • Total spaces: 2
    • Parking features: Garage
    • Garage spaces: 2
    Accessibility
    • Accessibility features: Accessible Elevator Installed
    Features
    • Levels: Three Or More
    • Patio & porch: Patio, Rear Porch
    • Exterior features: Balcony, Garden, Private Yard
    • Pool features: None
    • Has spa: Yes
    • Spa features: Bath, None
    • Fencing: Back Yard,Fenced,Wrought Iron
    • Has view: Yes
    • View description: Trees/Woods
    • Waterfront features: None
    • Body of water: None
    Lot
    • Size: 3,049 Square Feet
    • Features: Back Yard, Landscaped, Wooded
    Details
    • Additional structures: None
    • Parcel number: 17095201200
    • Other equipment: Irrigation Equipment
    • Horse amenities: None

    Construction

    Type & style
    • Home type: Townhouse
    • Architectural style: Townhouse,Traditional
    • Property subtype: Townhouse, Residential
    • Attached to another structure: Yes
    Materials
    • Brick
    • Foundation: Concrete Perimeter
    • Roof: Composition,Ridge Vents
    Condition
    • Resale
    • New construction: No
    • Year built: 2003

    Utilities & green energy

    • Electric: 110 Volts
    • Sewer: Public Sewer
    • Water: Public
    • Utilities for property: Cable Available, Electricity Available, Natural Gas Available, Phone Available, Sewer Available, Underground Utilities, Water Available
    Green energy
    • Energy efficient items: Thermostat, Water Heater, Windows
    • Energy generation: None

    Community & HOA

    Community
    • Features: Homeowners Assoc, Near Schools, Near Shopping, Sidewalks, Street Lights
    • Security: Carbon Monoxide Detector(s), Fire Sprinkler System, Smoke Detector(s)
    • Subdivision: Paces Avenue
    HOA
    • Has HOA: Yes
    • Services included: Insurance, Maintenance Grounds, Maintenance Structure, Pest Control, Reserve Fund, Sewer, Termite, Trash
    • HOA fee: $3,300 semi-annually
    • HOA phone: 678-710-6233
    Location
    • Region: Atlanta

    Financial & listing details

    • Price per square foot: $303/sqft
    • Tax assessed value: $991,470
    • Annual tax amount: $4,730
    • Date on market: 10/22/2025
    • Cumulative days on market: 1 day
    • Ownership: Fee Simple
    • Electric utility on property: Yes
    • Road surface type: Paved

    Price history

    DateEventPrice
    1/14/2026Sold$1,250,000$303/sqft
    Source: FMLS GA #7665252 Report a problem
    10/29/2025Pending sale$1,250,000$303/sqft
    Source: FMLS GA #7665252 Report a problem
    10/22/2025Listed for sale$1,250,000$303/sqft
    Source: FMLS GA #7665252 Report a problem
    11/14/2024Sold$1,250,000$303/sqft
    Source: FMLS GA #7470358 Report a problem
    10/22/2024Pending sale$1,250,000$303/sqft
    Source: FMLS GA #7470358 Report a problem
    10/11/2024Listed for sale$1,250,000$303/sqft
    Source: FMLS GA #7470358 Report a problem

    Public tax history

    YearProperty taxesTax assessment
    2024$3,062 +7.6%$396,588 +0.8%
    2023$2,846 -6.8%$393,320
    2022$3,052 $393,320
    2021$3,052 +3.7%$393,320 +10.3%
    2020$2,942 +1.3%$356,580 +3.7%
    2019$2,904 +5.5%$343,896 +17.1%
    2018$2,754 $293,672
    2017$2,754 +16.3%$293,672 +5.1%
    2016$2,368 -6.3%$279,376
    2015$2,526 +5%$279,376 +20.7%
    2014$2,406 -1.8%$231,520
    2013$2,451 -1.8%$231,520
    2012$2,495 $231,520
    2011$2,495 +2.9%$231,520 -29.4%
    2010$2,424 $328,028
    2009$2,424 +13.4%$328,028 +41.5%
    2006$2,137 -82.4%$231,760 -42.8%
    2005$12,109 +54.3%$405,372 +54.3%
    2004$7,846 $262,688
    Find assessor info on the county website

    Neighborhood: 30339

    Nearby schools

    GreatSchools rating
    Schools provided by the listing agent
    • Elementary: Teasley
    • Middle: Campbell
    • High: Campbell

    Source: FMLS GA. This data may not be complete. We recommend contacting the local school district to confirm school assignments for this home.

    Get a cash offer in 3 minutes
    Find out how much your home could sell for in as little as 3 minutes with a no-obligation cash offer.
    Estimated market value
    $1,248,700
    Get a cash offer in 3 minutes
    Find out how much your home could sell for in as little as 3 minutes with a no-obligation cash offer.
    Estimated market value
    $1,248,700