Skip main navigation
Closed
  • $301,000

    3338 Peachtree Rd NE APT 2308, Atlanta, GA 30326

    1beds
    936sqft
    Condominium, High Rise
    Built in 2004
    -- sqft lot
    $294,700 Zestimate®
    $322/sqft
    $2,097 Estimated rent

    Home value

    $294,700

    $265,000 - $327,000

    $2,097/mo

    Zestimate® history
    Loading
    Loading...

    Owner options

    List your home for rent

    $2,097/mo

    Rent Zestimate®

    Find your next renter with Zillow Rental Manager. Plus, with online applications, you can quickly screen prospective tenants – for free.

    Learn more

    $2,097/mo

    Rent Zestimate®

    Refinance and save

    $7,047/mo

    Est. payment

    Refinancing to a lower rate could help reduce your monthly payments and save thousands over the life of the loan.

    See today's rates

    $7,047/mo

    Est. payment

    Explore your selling options

    Work with a Zillow partner agent

    Leverage their expertise and Zillow's premium Showcase listings to get your home seen by more buyers.

    Get started

    List with your own agent

    Get your home in front of millions of buyers by listing it on Zillow.

    Learn how to do it

    Sell it yourself

    Take full control of how buyers see your home on Zillow by listing For Sale by Owner (FSBO).

    List your home

    What's special

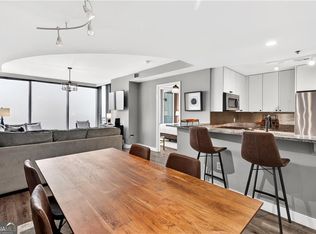

    Prepare to be captivated by this exceptional 23rd floor corner unit in the heart of Buckhead. This unit, with its western exposure and unobstructed views, yields year-round breathtaking sunset views. Don't miss this rare opportunity to own this highly desirable 1br/1ba floor plan offering an unparalleled living experience, combining luxury, convenience, and breathtaking vistas. Step inside and be greeted by a light-filled living space, framed by floor-to-ceiling windows that showcase the remarkable western exposure and maximize the captivating views. Imagine enjoying your morning coffee or evening cocktails on your large, private balcony, accessible from both the living room and bedroom, while soaking in the stunning panoramic backdrop. The spacious kitchen, featuring granite countertops and GE Profile appliances, flows seamlessly into the open concept living area, creating an ideal space for entertaining friends and family or simply relaxing in style. The unique wrap-around bathroom adds a touch of sophistication and enhances privacy. Meticulously maintained by the current owner, this residence also features custom closets for ample storage as well as a brand-new water heater for those long evening showers. Indulge in a 5-star lifestyle with an array of unparalleled amenities designed to cater to your every need: Sky Lounge: Socialize with neighbors in the resident-only lounge, with a dedicated bartender. Pool Bar: Unwind and soak up the sun poolside in a resort-like atmosphere. 24-Hour Concierge & Porter Service: Experience true luxury living with personalized European Spa: Rejuvenate and revitalize in a tranquil spa environment. Wine Cellar: A connoisseur's dream, perfect for storing and showcasing your prized collection. Saltwater Pool: Escape to a serene oasis for relaxation. Private Massage Room: Indulge in ultimate relaxation and pampering. Pet Walk: A dedicated space for your furry companions to enjoy. Guest Suite: Welcome out-of-town guests in style and comfort. Fitness center with Yoga Studio: Maintain your fitness routine in a modern and well-equipped studio. Beyond the luxurious amenities, this prime Buckhead location offers unparalleled convenience. Enjoy world-class shopping, dining, and entertainment just steps from your door. With easy access to PATH400 and the Buckhead MARTA station, exploring the city is effortless. This is more than just a condo; it's a lifestyle. Don't miss this rare opportunity to own a piece of Buckhead paradise Co schedule your private showing today!

    Zillow last checked:

    Listing updated:

    Listed by:

    Robert Bailey 770-484-7888,

    John Bailey Realty, Inc.

    Bought with:

    Joseph Oberndorfer, 442499

    eXp Realty

    Source: GAMLS,MLS#: 10468487MLS Logo

    Facts & features

    Interior

    Bedrooms & bathrooms
    • Bedrooms: 1
    • Bathrooms: 1
    • Full bathrooms: 1
    • Main level bathrooms: 1
    • Main level bedrooms: 1
    Rooms
    • Room types: Family Room
    Dining room
    • Features: L Shaped
    Kitchen
    • Features: Breakfast Bar, Pantry
    Heating
    • Central, Electric
    Cooling
    • Central Air
    Appliances
    • Included: Dishwasher, Dryer, Microwave, Refrigerator, Washer
    • Laundry: In Hall
    Features
    • High Ceilings
    • Flooring: Laminate
    • Basement: None
    • Has fireplace: No
    • Common walls with other units/homes: 2+ Common Walls
    Interior area
    • Total structure area: 936
    • Total interior livable area: 936 sqft
    • Finished area above ground: 936
    • Finished area below ground: 0

    Property

    Parking
    • Total spaces: 1
    • Parking features: Assigned, Detached
    • Has garage: Yes
    Accessibility
    • Accessibility features: Accessible Approach with Ramp
    Features
    • Levels: One
    • Stories: 1
    • Exterior features: Balcony
    • Has private pool: Yes
    • Pool features: In Ground
    • Has view: Yes
    • View description: City
    • Waterfront features: No Dock Or Boathouse
    • Body of water: None
    Lot
    • Size: 958 Square Feet
    • Features: Other
    Details
    • Parcel number: 17 0062 LL2386

    Construction

    Type & style
    • Home type: Condo
    • Architectural style: Contemporary
    • Property subtype: Condominium, High Rise
    • Attached to another structure: Yes
    Materials
    • Other
    • Roof: Other
    Condition
    • Resale
    • New construction: No
    • Year built: 2004

    Utilities & green energy

    • Sewer: Public Sewer
    • Water: Public
    • Utilities for property: Cable Available, Electricity Available, Natural Gas Available, Phone Available, Sewer Available, Water Available

    Community & HOA

    Community
    • Features: Fitness Center, Gated, Guest Lodging, Pool, Near Public Transport, Near Shopping
    • Security: Fire Sprinkler System, Smoke Detector(s)
    • Subdivision: Buckhead Grand
    HOA
    • Has HOA: Yes
    • Services included: Maintenance Structure, Maintenance Grounds, Reserve Fund, Swimming, Trash
    • HOA fee: $5,124 annually
    Location
    • Region: Atlanta

    Financial & listing details

    • Price per square foot: $322/sqft
    • Tax assessed value: $332,000
    • Annual tax amount: $2,573
    • Date on market: 2/25/2025
    • Cumulative days on market: 27 days
    • Listing agreement: Exclusive Agency
    • Electric utility on property: Yes

    Price history

    DateEventPrice
    4/4/2025Sold$301,000+2.1%$322/sqft
    Source: GAMLS #10468487 Report a problem
    3/10/2025Pending sale$294,900$315/sqft
    Source: FMLS GA #7525672 Report a problem
    2/27/2025Listed for sale$294,900+22.9%$315/sqft
    Source: FMLS GA #7525672 Report a problem
    1/13/2016Sold$240,000-4%$256/sqft
    Source: FMLS GA #5604046 Report a problem
    11/30/2015Pending sale$249,900$267/sqft
    Source: BHHS Georgia Properties-Buckhead #5604046 Report a problem
    10/7/2015Listed for sale$249,900-4.6%$267/sqft
    Source: BHHS Georgia Properties-Buckhead #5604046 Report a problem
    8/10/2004Sold$261,900$280/sqft
    Source: Public Record Report a problem

    Public tax history

    YearProperty taxesTax assessment
    2025$3,316 -0.2%$132,800
    2024$3,323 +58.6%$132,800
    2023$2,095 -26.6%$132,800 +12.6%
    2022$2,855 +6.7%$117,920 +5.2%
    2021$2,676 -45.1%$112,120 -4.9%
    2020$4,879 +52.1%$117,840 -0.6%
    2019$3,209 $118,520 +7.4%
    2018$3,209 $110,400 +24.6%
    2017$3,209 -17%$88,600
    2016$3,866 +46.9%$88,600
    2015$2,631 $88,600
    2014$2,631 $88,600 +44.8%
    2013-- $61,200
    2012$1,439 $61,200
    2011-- $61,200 -18.5%
    2010$2,249 +222.3%$75,080 -12.5%
    2009$698 $85,840 -11%
    2008-- $96,480 -0.2%
    2007$1,018 $96,640
    Find assessor info on the county website

    Neighborhood: North Buckhead

    Nearby schools

    GreatSchools rating
    Schools provided by the listing agent
    • Elementary: Smith Primary/Elementary
    • Middle: Sutton
    • High: North Atlanta

    Source: GAMLS. This data may not be complete. We recommend contacting the local school district to confirm school assignments for this home.

    Get a cash offer in 3 minutes
    Find out how much your home could sell for in as little as 3 minutes with a no-obligation cash offer.
    Estimated market value
    $294,700
    Get a cash offer in 3 minutes
    Find out how much your home could sell for in as little as 3 minutes with a no-obligation cash offer.
    Estimated market value
    $294,700