SELLER SAYS SELL!! LARGE CUSTOM BUILT HOME ON 1/2 ACRE!! Discover your dream in Southwest Florida with this meticulously designed 2300+ square foot custom home nestled on a generous half-acre lot. This property not only offers the ideal canvas for your personal touches but also provides ample space for creating your own haven. There is plenty of room to add a spacious shop and/or a refreshing pool on the included side lot. As you approach the property, you'll be greeted by a lush landscape featuring exotic flora like banana, plumeria, wisteria, and jacaranda trees, setting the stage for a tropical paradise. The house boasts numerous upgrades, with a new HVAC system in 2020, a fresh roof in 2022, and new gutters. In 2023, a delightful sunroom was added, providing the perfect place to bask in the Florida sunshine while enjoying the comforts of your own oasis. Storage enthusiasts will be thrilled with this property, which features multiple storage sheds, including a 12x32 lofted shed, as well as 7x7 and 8x10 sheds. Additionally, a cleverly concealed storage room with extensive shelving has been incorporated into the side of the home, offering you all the space you need for your belongings. Step inside the custom-built residence, where you'll be greeted by an elegant living room with gas fireplace, three bedrooms, and three bathrooms. With 12-foot ceilings and 8-foot doors, the home exudes spaciousness and elegance. The kitchen is a culinary enthusiast's dream, featuring a central island, brand-new refrigerator, and microwave. A separate kitchen pantry room, large enough to store everything you can imagine, even boasts a second refrigerator. Leaded glass front doors with large transom windows flood the interior with natural light, enhancing the home's welcoming atmosphere. French doors with large transom windows lead to the recently added sunroom with tile flooring and electric service for a hot tub for adding a touch of sophistication. Throughout the home, doorways are adorned with extensive molding, and every room is graced with crown molding and 5" baseboards. You'll appreciate the absence of carpet, making maintenance a breeze. The master bedroom is a retreat in itself, with tray ceilings accented by rope lighting and a generously sized walk-in closet. The master bathroom boasts a jacuzzi tub and a spacious walk-in shower. The front bedroom is an en-suite with a private entrance, offering convenience and privacy, along with its own bathroom featuring a jacuzzi tub and walk-in shower. The garage comes equipped with metal shelving and built in cabinets, perfect for hobbyists and those in need of ample storage space. The original blueprints for this unique floor plan are readily available, reflecting the attention to detail and thoughtful design that went into creating this residence. Nestled in North Port, Florida, this property offers easy access to top-rated schools, as well as miles of hiking and biking trails. North Port is home to the aquatic park and the Atlanta Braves Spring Training Center, making it a vibrant and exciting community to be a part of. Best of all, there are no HOA fees, CDD, or flood insurance required for this property, giving you the freedom to enjoy your slice of paradise without any additional expenses. Don't miss this opportunity to make this one-of-a-kind custom home in Southwest Florida your own!
Sold for $495,000
$495,000
3338 PONCE DE LEON BOULEVARD, NORTH PORT, FL 34291
3beds
2,327sqft
Single Family Residence
Built in 2005
0.47 Acres Lot
$456,500 Zestimate®
$213/sqft
$2,519 Estimated rent
Home value
$456,500
$434,000 - $479,000
$2,519/mo
Zestimate® history
Owner options
List your home for rent
$2,519/mo
Rent Zestimate®
Find your next renter with Zillow Rental Manager. Plus, with online applications, you can quickly screen prospective tenants – for free.
$2,519/mo
Rent Zestimate®
Refinance and save
$3,214/mo
Est. payment
Refinancing to a lower rate could help reduce your monthly payments and save thousands over the life of the loan.
$3,214/mo
Est. payment
Explore your selling options
Work with a Zillow partner agent
Leverage their expertise and Zillow's premium Showcase listings to get your home seen by more buyers.
Get startedList with your own agent
Get your home in front of millions of buyers by listing it on Zillow.
Learn how to do itSell it yourself
Take full control of how buyers see your home on Zillow by listing For Sale by Owner (FSBO).
List your homeWhat's special
Refreshing poolSpacious shopMetal shelvingExotic floraPlenty of roomJacuzzi tubMaster bathroom
Zillow last checked:
Listing updated:
Listed by:
Traci Creighton 941-451-9419,
KELLER WILLIAMS ISLAND LIFE REAL ESTATE 941-254-6467
Bought with:
Julie Oliszewski, 3136997
WAGNER REALTY
Source: Stellar MLS,MLS#: C7482526 Originating MLS: Venice
Originating MLS: Venice
Facts & features
Interior
Bedrooms & bathrooms
- Bedrooms: 3
- Bathrooms: 3
- Full bathrooms: 3
Rooms
- Room types: Florida Room, Utility Room, Storage Rooms
Primary bedroom
- Features: Tub with Separate Shower Stall, Walk-In Closet(s)
- Level: First
- Dimensions: 14x16
Bedroom 2
- Features: Tub with Separate Shower Stall, Built-in Closet
- Level: First
- Dimensions: 12x12
Bedroom 3
- Features: Tub With Shower, Built-in Closet
- Level: First
- Dimensions: 12x12
Kitchen
- Features: Pantry
- Level: First
- Dimensions: 15x19
Living room
- Features: Ceiling Fan(s)
- Level: First
- Dimensions: 19x28
Heating
- Central
Cooling
- Central Air
Appliances
- Included: Dishwasher, Dryer, Electric Water Heater, Microwave, Range, Refrigerator, Washer
- Laundry: Inside
Features
- Built-in Features, Ceiling Fan(s), Crown Molding, Eating Space In Kitchen, High Ceilings, Living Room/Dining Room Combo, Solid Surface Counters, Solid Wood Cabinets, Tray Ceiling(s), Walk-In Closet(s)
- Flooring: Ceramic Tile, Parquet
- Windows: Window Treatments
- Has fireplace: Yes
- Fireplace features: Gas
Interior area
- Total structure area: 3,228
- Total interior livable area: 2,327 sqft
Property
Parking
- Total spaces: 2
- Parking features: Garage - Attached
- Attached garage spaces: 2
- Details: Garage Dimensions: 21x23
Features
- Levels: One
- Stories: 1
- Exterior features: Rain Gutters, Sidewalk
Lot
- Size: 0.47 Acres
- Features: Corner Lot
Details
- Additional structures: Shed(s), Workshop
- Parcel number: 0969122224
- Zoning: RSF2
- Special conditions: None
Construction
Type & style
- Home type: SingleFamily
- Property subtype: Single Family Residence
Materials
- Block
- Foundation: Slab
- Roof: Shingle
Condition
- Completed
- New construction: No
- Year built: 2005
Utilities & green energy
- Sewer: Septic Tank
- Water: Public
- Utilities for property: Cable Connected, Electricity Connected
Community & HOA
Community
- Pet fee: $0 monthly
- Subdivision: PORT CHARLOTTE SUB 27
HOA
- Has HOA: No
Location
- Region: North Port
Financial & listing details
- Price per square foot: $213/sqft
- Tax assessed value: $394,300
- Annual tax amount: $4,516
- Date on market: 11/1/2023
- Cumulative days on market: 138 days
- Listing terms: Cash,Conventional,FHA,VA Loan
- Ownership: Fee Simple
- Total actual rent: 0
- Electric utility on property: Yes
- Road surface type: Asphalt
Price history
| Date | Event | Price |
|---|---|---|
| 4/29/2024 | Sold | $495,000-5.7%$213/sqft |
Source:  Stellar MLS #C7482526 Report a problem Stellar MLS #C7482526 Report a problem | ||
| 3/20/2024 | Pending sale | $525,000$226/sqft |
Source: Stellar MLS #C7482526 Report a problem | ||
| 3/5/2024 | Price change | $525,000-1.9%$226/sqft |
Source: Stellar MLS #C7482526 Report a problem | ||
| 1/18/2024 | Price change | $535,000-0.9%$230/sqft |
Source: Stellar MLS #C7482526 Report a problem | ||
| 12/27/2023 | Price change | $539,900-1.8%$232/sqft |
Source: Stellar MLS #C7482526 Report a problem | ||
| 11/1/2023 | Listed for sale | $549,900+9898.2%$236/sqft |
Source: Stellar MLS #C7482526 Report a problem | ||
| 8/10/1999 | Sold | $5,500$2/sqft |
Source: Public Record Report a problem | ||
Public tax history
| Year | Property taxes | Tax assessment |
|---|---|---|
| 2025 | $5,635 +17.4% | $394,300 +30.7% |
| 2024 | $4,802 +4% | $301,701 +3% |
| 2023 | $4,618 +2.2% | $292,914 +3% |
| 2022 | $4,517 +0.6% | $284,383 +3% |
| 2021 | $4,491 -5.6% | $276,100 -4.4% |
| 2020 | $4,757 +104% | $288,700 +107.6% |
| 2019 | $2,331 | $139,083 +1.9% |
| 2018 | $2,331 +9.5% | $136,490 +2.1% |
| 2017 | $2,130 | $133,683 -36.8% |
| 2016 | -- | $211,400 |
Find assessor info on the county website
Neighborhood: 34291
Nearby homes
- $7,000-- bd-- ba-- sqft3338 Ponce De Leon Blvd, North Pt, FL 34291Off Market
- $232,7003 bd2 ba1.2k sqft3334 Ponce De Leon Blvd, North Pt, FL 34291Off Market
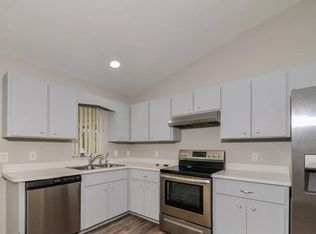
- $--10,019 Square Feet3368 Ponce De Leon #LOT 3, North Pt, FL 34291Off Market
- $3,100-- bd-- ba-- sqftPonce De Leon Blvd, NORTH PORT, FL 34291Off Market
- $16,00010,000 Square FeetSkyview Dr #28, North Pt, FL 34291Sold
- $15,50010,000 Square FeetSkyview Dr, North Pt, FL 34291Sold
- $18,0000.32 AcresSkyview Dr #29, North Pt, FL 34291Sold
- $54,0000.689 AcresSkyview Dr LOT 5, North Pt, FL 34291Sold
Nearby schools
GreatSchools rating
- 5/10Glenallen Elementary SchoolGrades: PK-5Distance: 0.9 mi
- 8/10Heron Creek Middle SchoolGrades: 6-8Distance: 1.4 mi
- 3/10North Port High SchoolGrades: PK,9-12Distance: 1.4 mi
Schools provided by the listing agent
- Elementary: Glenallen Elementary
- Middle: Heron Creek Middle
- High: North Port High
Source: Stellar MLS. This data may not be complete. We recommend contacting the local school district to confirm school assignments for this home.
Get a cash offer in 3 minutes
Find out how much your home could sell for in as little as 3 minutes with a no-obligation cash offer.
Estimated market value
$456,500
Get a cash offer in 3 minutes
Find out how much your home could sell for in as little as 3 minutes with a no-obligation cash offer.
Estimated market value
$456,500
- Florida
- Sarasota County
- North Port
- 34291
- 3338 PONCE DE LEON BOULEVARD
Nearby cities
Nearby neighborhoods
Nearby zip codes
Other North Port Topics
