Skip main navigation
Sold for $490,000
  • $490,000

    3338 S Halifax Way, Aurora, CO 80013

    3beds
    2,845sqft
    Single Family Residence
    Built in 1984
    6,534 Square Feet Lot
    $506,800 Zestimate®
    $172/sqft
    $2,964 Estimated rent

    Home value

    $506,800

    $481,000 - $532,000

    $2,964/mo

    Zestimate® history
    Loading
    Loading...

    Owner options

    List your home for rent

    $2,964/mo

    Rent Zestimate®

    Find your next renter with Zillow Rental Manager. Plus, with online applications, you can quickly screen prospective tenants – for free.

    Learn more

    $2,964/mo

    Rent Zestimate®

    Refinance and save

    $2,827/mo

    Est. payment

    Refinancing to a lower rate could help reduce your monthly payments and save thousands over the life of the loan.

    See today's rates

    $2,827/mo

    Est. payment

    Explore your selling options

    Work with a Zillow partner agent

    Leverage their expertise and Zillow's premium Showcase listings to get your home seen by more buyers.

    Get started

    List with your own agent

    Get your home in front of millions of buyers by listing it on Zillow.

    Learn how to do it

    Sell it yourself

    Take full control of how buyers see your home on Zillow by listing For Sale by Owner (FSBO).

    List your home

    What's special

    Gas fireplaceNew fencingLush green oasisProximity to nearby parksFormal dining roomLaundry areaLarge primary bedroom
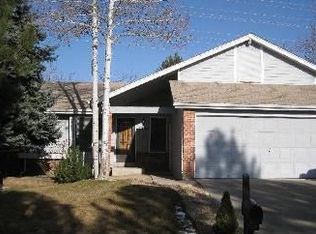
    Welcome home! This charming two-story home beams with pride of ownership and is searching for its new owner. The main floor is designed for effortless entertaining, with a spacious living area perfect for hosting gatherings and a formal dining room that sets the stage for memorable meals. The heart of the home lies in the kitchen, offering ample storage space and a delightful breakfast nook. Adjacent to the kitchen, a cozy family room beckons, providing an ideal setting for relaxation and cherished moments; picture cozying up by the gas fireplace on chilly evenings. As you ascend to the upper level, discover a large primary bedroom featuring a 5-piece ensuite bathroom and a spacious walk-in closet. Two additional bedrooms and another full bathroom complete the upstairs layout. The basement offers endless possibilities. Imagine having a laundry area with cabinets and a folding area as well as a generously sized flex space awaiting your creative vision. Whether you desire an entertainment area, a private home office, or a dedicated storage space, this basement has you covered. Outside, the yard has front and back sprinklers, ensuring a lush green oasis to enjoy. On the back deck, a retractable awning provides shade and comfort for daytime entertaining, allowing you to make the most of outdoor living. Rest easy knowing that you have a new roof and new fencing and systems that have been thoughtfully maintained. Enjoy proximity to nearby parks, easy access to highways, and the convenience of shopping at Southlands. Outdoor enthusiasts will appreciate the abundance of recreational activities within reach.

    Zillow last checked:

    Listing updated:

    Listed by:

    Leona Hunter 720-219-6732 leona@leonahunter.com,

    Allure Homes LLC

    Bought with:

    Dustin Steinke, 100074611

    RE/MAX Properties Inc

    Source: REcolorado as distributed by MLS GRID,MLS#: 6405498MLS Logo

    Facts & features

    Interior

    Bedrooms & bathrooms
    • Bedrooms: 3
    • Bathrooms: 3
    • Full bathrooms: 2
    • 1/2 bathrooms: 1
    • Main level bathrooms: 1
    Primary bedroom
    • Level: Upper
    • Area: 221.39 Square Feet
    • Dimensions: 16.9 x 13.1
    Bedroom
    • Level: Upper
    • Area: 150.15 Square Feet
    • Dimensions: 10.5 x 14.3
    Bedroom
    • Level: Upper
    • Area: 101.1 Square Feet
    • Dimensions: 10.11 x 10
    Primary bathroom
    • Level: Upper
    • Area: 93.93 Square Feet
    • Dimensions: 10.1 x 9.3
    Bathroom
    • Level: Upper
    • Area: 43.2 Square Feet
    • Dimensions: 8 x 5.4
    Bathroom
    • Level: Main
    • Area: 23.5 Square Feet
    • Dimensions: 4.7 x 5
    Bonus room
    • Level: Basement
    • Area: 502.46 Square Feet
    • Dimensions: 25.9 x 19.4
    Dining room
    • Level: Main
    • Area: 134.07 Square Feet
    • Dimensions: 12.3 x 10.9
    Family room
    • Level: Main
    • Area: 245 Square Feet
    • Dimensions: 12.5 x 19.6
    Kitchen
    • Level: Main
    • Area: 132.68 Square Feet
    • Dimensions: 12.4 x 10.7
    Laundry
    • Level: Basement
    • Area: 141.52 Square Feet
    • Dimensions: 12.2 x 11.6
    Living room
    • Level: Main
    • Area: 260.26 Square Feet
    • Dimensions: 14.3 x 18.2
    Utility room
    • Description: Large Enough For Storage
    • Level: Basement
    • Area: 154.28 Square Feet
    • Dimensions: 13.3 x 11.6
    Heating
    • Forced Air
    Cooling
    • Central Air
    Appliances
    • Included: Dishwasher, Disposal, Dryer, Range, Refrigerator, Washer
    • Laundry: In Unit
    Features
    • Ceiling Fan(s), Eat-in Kitchen, Five Piece Bath, High Ceilings, Smoke Free
    • Flooring: Carpet, Laminate, Wood
    • Windows: Double Pane Windows, Window Coverings
    • Basement: Finished
    • Number of fireplaces: 1
    • Fireplace features: Family Room, Gas
    Interior area
    • Total structure area: 2,845
    • Total interior livable area: 2,845 sqft
    • Finished area above ground: 2,036
    • Finished area below ground: 0

    Property

    Parking
    • Total spaces: 2
    • Parking features: Garage - Attached
    • Attached garage spaces: 2
    Features
    • Levels: Two
    • Stories: 2
    • Patio & porch: Covered, Deck, Front Porch
    Lot
    • Size: 6,534 sqft
    • Features: Sprinklers In Front, Sprinklers In Rear
    Details
    • Parcel number: 031537681
    • Special conditions: Standard

    Construction

    Type & style
    • Home type: SingleFamily
    • Property subtype: Single Family Residence
    Materials
    • Frame, Wood Siding
    • Foundation: Slab
    • Roof: Composition
    Condition
    • Year built: 1984

    Utilities & green energy

    • Sewer: Public Sewer

    Community & neighborhood

    Security
    • Security features: Carbon Monoxide Detector(s), Smoke Detector(s)
    Location
    • Region: Aurora
    • Subdivision: Seven Lakes

    Other

    Other facts
    • Listing terms: Cash,Conventional,FHA,VA Loan
    • Ownership: Individual

    Price history

    DateEventPrice
    7/14/2023Sold$490,000$172/sqft
    Source: REcolorado as distributed by MLS GRID #6405498 Report a problem

    Public tax history

    YearProperty taxesTax assessment
    2025$2,660 +41.3%$29,769 -12.2%
    2024$1,882 +34.8%$33,902 -10.7%
    2023$1,396 -0.6%$37,952 +44.7%
    2022$1,405 $26,229 -2.8%
    2021-- $26,984 +3.1%
    2020$1,367 +29.9%$26,183
    2019$1,052 $26,183 +22%
    2018$1,052 +1.5%$21,470
    2017$1,037 $21,470 +12.2%
    2016-- $19,136
    2015-- $19,136 +33.9%
    2014$824 +38.5%$14,296 -11.8%
    2013$595 $16,210
    2012-- $16,210
    2011$1,242 +2.7%$16,210 +1.3%
    2010$1,209 +51.8%$16,000
    2009$796 $16,000 -12.9%
    2008-- $18,379
    2007-- $18,379 +0%
    2006-- $18,372
    2005-- $18,372 -0.4%
    2002$1,360 +13%$18,450 +19.1%
    2001$1,203 $15,490

    Find assessor info on the county website

    Neighborhood: Seven Hills

    Nearby schools

    GreatSchools rating
    Schools provided by the listing agent
    • Elementary: Arrowhead
    • Middle: Horizon
    • High: Smoky Hill
    • District: Cherry Creek 5

    Source: REcolorado as distributed by MLS GRID. This data may not be complete. We recommend contacting the local school district to confirm school assignments for this home.

    Get a cash offer in 3 minutes
    Find out how much your home could sell for in as little as 3 minutes with a no-obligation cash offer.
    Estimated market value
    $506,800
    Get a cash offer in 3 minutes
    Find out how much your home could sell for in as little as 3 minutes with a no-obligation cash offer.
    Estimated market value
    $506,800