Welcome to 3338 S. Nucla Way in Aurora — a warm and inviting home designed with comfort, convenience, and family living in mind. Situated on a large corner lot, this property offers exceptional space both inside (2,437 sqft) and out (9,640 sqft), including a drive-through gate into the backyard, perfect for securely parking a work truck, trailer, or recreational toys. Also, an oversized 2-car attached garage (18x22) w/7x11 workshop space. Inside, you’ll find a functional, open, multi-level layout with space to gather and room to retreat. The main level's large living and dining rooms offer picture window w/lots of sunlight, vaulted ceilings & newer quality carpet. The open-design kitchen includes newer stainless appliances, a generous eat-in area overlooking the lower level which is highlighted by a floor-to-ceiling brick & stone fireplace, vaulted ceilings, new carpet & door to back patio & yard. The sleeping quarters on the upper level include a primary suite w/private 3/4 bath & HUGE walk-in closet, plus 2 add'l bedrooms w/ full bath. All bathrooms recently remodeled to meet today's standards. The lowest level (587 sqft) is finished and loaded w/ opportunity to fit your lifestyle. The mechanical units on this home are in great shape w/ sewer line repair & replacement w/ clean-outs (2017), furnace ( 2023), 50-gallon water heater (2021), kitchen appliances (2023-24), roof (2017) w/ 4" gutters (2014), garage door w/insulation & remote control (2015), Maytag washer & dryer (2023). The Meadowood neighborhood is a classic, friendly, conveniently located near Meadowood Park, trails, schools, shopping, restaurants, and major road and highway access.
Sold for $465,000
$465,000
3338 S Nucla Way, Aurora, CO 80013
3beds
2,437sqft
Single Family Residence
Built in 1974
9,640 Square Feet Lot
$457,400 Zestimate®
$191/sqft
$3,249 Estimated rent
Home value
$457,400
$425,000 - $489,000
$3,249/mo
Zestimate® history
Owner options
List your home for rent
$3,249/mo
Rent Zestimate®
Find your next renter with Zillow Rental Manager. Plus, with online applications, you can quickly screen prospective tenants – for free.
$3,249/mo
Rent Zestimate®
Refinance and save
$2,896/mo
Est. payment
Refinancing to a lower rate could help reduce your monthly payments and save thousands over the life of the loan.
$2,896/mo
Est. payment
Explore your selling options
Work with a Zillow partner agent
Leverage their expertise and Zillow's premium Showcase listings to get your home seen by more buyers.
Get startedList with your own agent
Get your home in front of millions of buyers by listing it on Zillow.
Learn how to do itSell it yourself
Take full control of how buyers see your home on Zillow by listing For Sale by Owner (FSBO).
List your homeWhat's special
Large corner lotVaulted ceilingsFunctional open multi-level layoutHuge walk-in closetOpen-design kitchenNewer stainless appliancesNewer quality carpet
Zillow last checked:
Listing updated:
Listed by:
Elisa Guida 303-523-5821 elisaguida@hotmail.com,
Keller Williams Realty Downtown LLC
Bought with:
Michael Barnes, 100109103
LPT Realty
Source: REcolorado as distributed by MLS GRID,MLS#: 6864228
Facts & features
Interior
Bedrooms & bathrooms
- Bedrooms: 3
- Bathrooms: 3
- Full bathrooms: 1
- 3/4 bathrooms: 1
- 1/2 bathrooms: 1
Bedroom
- Description: Ceiling Fan; Picture Window
- Level: Upper
- Area: 154 Square Feet
- Dimensions: 14 x 11
Bedroom
- Description: Ceiling Fan And Overhead Light
- Features: Primary Suite
- Level: Upper
- Area: 110 Square Feet
- Dimensions: 10 x 11
Bedroom
- Description: Ceiling Fan And Overhead Light
- Level: Upper
- Area: 120 Square Feet
- Dimensions: 10 x 12
Bathroom
- Description: Quartz Countertop; Large Walk-In Closet; New Tile Shower
- Features: Primary Suite
- Level: Upper
Bathroom
- Description: Granite Counter, Tile Floor & Shower, Dual Shower Heads
- Features: Primary Suite
- Level: Upper
- Area: 55 Square Feet
- Dimensions: 5 x 11
Bathroom
- Description: Privately Located Off Laundry Room
- Level: Lower
Bonus room
- Description: Possible 4th Bedroom (Non-Conforming)
- Level: Basement
- Area: 176 Square Feet
- Dimensions: 16 x 11
Bonus room
- Description: Carpet; Shelving
- Level: Basement
- Area: 418 Square Feet
- Dimensions: 22 x 19
Dining room
- Description: Vaulted Ceillings; Newer Carpet
- Level: Main
- Area: 120 Square Feet
- Dimensions: 12 x 10
Family room
- Description: Floor-To-Ceiling Brick And Stone Fireplace; New Carpet; Walk-Out To Backyard
- Level: Lower
- Area: 374 Square Feet
- Dimensions: 17 x 22
Kitchen
- Description: Large Windows To Backyard, Large Eat-In Area(14'x9')
- Level: Main
- Area: 266 Square Feet
- Dimensions: 14 x 19
Laundry
- Description: Maytag Washer & Dryer; Storage Cabinets
- Level: Lower
- Area: 30 Square Feet
- Dimensions: 5 x 6
Living room
- Description: Vaulted Ceilings; Newer Carpet
- Level: Main
- Area: 264 Square Feet
- Dimensions: 11 x 24
Workshop
- Description: Located Inside 2-Car Attached Garage
- Area: 77 Square Feet
- Dimensions: 7 x 11
Heating
- Forced Air
Cooling
- None
Appliances
- Included: Dishwasher, Disposal, Dryer, Gas Water Heater, Microwave, Oven, Refrigerator, Washer
- Laundry: In Unit
Features
- Ceiling Fan(s), Eat-in Kitchen, High Ceilings, Open Floorplan, Vaulted Ceiling(s), Walk-In Closet(s)
- Flooring: Carpet, Linoleum
- Basement: Unfinished
- Number of fireplaces: 1
- Fireplace features: Wood Burning
- Common walls with other units/homes: No Common Walls
Interior area
- Total structure area: 2,437
- Total interior livable area: 2,437 sqft
- Finished area above ground: 1,850
- Finished area below ground: 522
Property
Parking
- Total spaces: 8
- Parking features: Concrete
- Attached garage spaces: 2
- Details: Off Street Spaces: 6
Features
- Levels: Multi/Split
- Patio & porch: Patio
- Exterior features: Private Yard
- Fencing: Full
Lot
- Size: 9,640 Square Feet
- Features: Corner Lot, Level
Details
- Parcel number: 031512956
- Special conditions: Standard
Construction
Type & style
- Home type: SingleFamily
- Architectural style: Contemporary
- Property subtype: Single Family Residence
Materials
- Brick
- Roof: Composition
Condition
- Year built: 1974
Utilities & green energy
- Electric: 110V, 220 Volts
- Sewer: Public Sewer
- Water: Public
- Utilities for property: Cable Available, Electricity Connected, Natural Gas Available
Community & HOA
Community
- Security: Smoke Detector(s)
- Subdivision: Meadowood 3rd Flg
HOA
- Has HOA: No
Location
- Region: Aurora
Financial & listing details
- Price per square foot: $191/sqft
- Tax assessed value: $483,900
- Annual tax amount: $3,382
- Date on market: 12/5/2025
- Listing terms: 1031 Exchange,Cash,Conventional,FHA,VA Loan
- Exclusions: Seller's Personal Property
- Ownership: Individual
- Electric utility on property: Yes
- Road surface type: Paved
Price history
| Date | Event | Price |
|---|---|---|
| 1/8/2026 | Sold | $465,000+4.5%$191/sqft |
Source:  REcolorado as distributed by MLS GRID #6864228 Report a problem REcolorado as distributed by MLS GRID #6864228 Report a problem | ||
| 12/9/2025 | Pending sale | $445,000$183/sqft |
Source: REcolorado as distributed by MLS GRID #6864228 Report a problem | ||
| 12/5/2025 | Listed for sale | $445,000+105.1%$183/sqft |
Source: REcolorado as distributed by MLS GRID #6864228 Report a problem | ||
| 3/31/2005 | Sold | $217,000+60.9%$89/sqft |
Source: Public Record Report a problem | ||
| 5/28/1997 | Sold | $134,900$55/sqft |
Source: Public Record Report a problem | ||
Public tax history
| Year | Property taxes | Tax assessment |
|---|---|---|
| 2025 | $3,382 +3.1% | $30,244 -14.3% |
| 2024 | $3,281 +28.8% | $35,296 -10.3% |
| 2023 | $2,546 -3.1% | $39,359 +55.2% |
| 2022 | $2,629 | $25,360 -2.8% |
| 2021 | -- | $26,090 +2.2% |
| 2020 | $2,659 +23.7% | $25,533 |
| 2019 | $2,149 | -- |
| 2018 | $2,149 +15% | $20,326 |
| 2017 | $1,870 | $20,326 +13.4% |
| 2016 | -- | $17,926 |
| 2015 | -- | $17,926 +45.7% |
| 2014 | $1,626 +40.3% | $12,306 -18.9% |
| 2013 | $1,159 | $15,170 |
| 2012 | -- | $15,170 |
| 2011 | $1,045 +1.1% | $15,170 +17.7% |
| 2010 | $1,034 -25.1% | $12,890 |
| 2009 | $1,380 | $12,890 -25.2% |
| 2008 | -- | $17,234 |
| 2007 | -- | $17,234 +5% |
| 2006 | -- | $16,413 |
| 2005 | -- | $16,413 +2.3% |
| 2002 | $1,232 +13.7% | $16,050 +16.9% |
| 2001 | $1,084 | $13,730 |
Find assessor info on the county website
Neighborhood: Meadow Wood
Nearby homes
- $478,5004 bd3 ba2k sqft3348 S Nucla Way, Aurora, CO 80013Off Market
- $490,9003 bd3 ba2.4k sqft3346 S Norfolk Way, Aurora, CO 80013Off Market
- $454,8003 bd3 ba1.8k sqft16554 E Floyd Ave, Aurora, CO 80013Off Market
- $479,7004 bd3 ba2k sqft16524 E Floyd Ave, Aurora, CO 80013Off Market
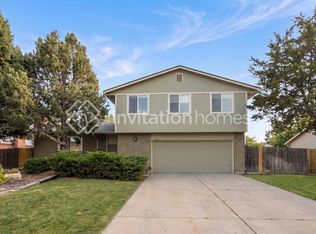
- $510,9005 bd4 ba3.3k sqft3347 S Nucla Way, Aurora, CO 80013Off Market
- $473,6003 bd3 ba2.3k sqft3358 S Nucla Way, Aurora, CO 80013Off Market
- $471,5004 bd3 ba2k sqft16584 E Floyd Ave, Aurora, CO 80013Off Market
- $548,9003 bd3 ba2.3k sqft3367 S Nucla Way, Aurora, CO 80013Off Market
Nearby schools
GreatSchools rating
- 4/10Dartmouth Elementary SchoolGrades: PK-5Distance: 0.5 mi
- 4/10Columbia Middle SchoolGrades: 6-8Distance: 0.7 mi
- 4/10Rangeview High SchoolGrades: 9-12Distance: 1.5 mi
Schools provided by the listing agent
- Elementary: Dartmouth
- Middle: Columbia
- High: Rangeview
- District: Adams-Arapahoe 28J
Source: REcolorado as distributed by MLS GRID. This data may not be complete. We recommend contacting the local school district to confirm school assignments for this home.
Get a cash offer in 3 minutes
Find out how much your home could sell for in as little as 3 minutes with a no-obligation cash offer.
Estimated market value
$457,400
Get a cash offer in 3 minutes
Find out how much your home could sell for in as little as 3 minutes with a no-obligation cash offer.
Estimated market value
$457,400
- Colorado
- Arapahoe County
- Aurora
- 80013
- Meadow Wood
- 3338 S Nucla Way
