Skip main navigation
Sold for $1,013,960
  • $1,013,960

    3338 S Quartz Street, Morrison, CO 80465

    4beds
    4,017sqft
    Single Family Residence
    Built in 2023
    7,751 Square Feet Lot
    $1,001,800 Zestimate®
    $252/sqft
    $5,949 Estimated rent

    Home value

    $1,001,800

    $942,000 - $1.07M

    $5,949/mo

    Zestimate® history
    Loading
    Loading...

    Owner options

    List your home for rent

    $5,949/mo

    Rent Zestimate®

    Find your next renter with Zillow Rental Manager. Plus, with online applications, you can quickly screen prospective tenants – for free.

    Learn more

    $5,949/mo

    Rent Zestimate®

    Refinance and save

    $5,919/mo

    Est. payment

    Refinancing to a lower rate could help reduce your monthly payments and save thousands over the life of the loan.

    See today's rates

    $5,919/mo

    Est. payment

    Explore your selling options

    Work with a Zillow partner agent

    Leverage their expertise and Zillow's premium Showcase listings to get your home seen by more buyers.

    Get started

    List with your own agent

    Get your home in front of millions of buyers by listing it on Zillow.

    Learn how to do it

    Sell it yourself

    Take full control of how buyers see your home on Zillow by listing For Sale by Owner (FSBO).

    List your home

    What's special

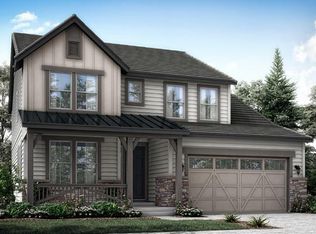
    Welcome to 3338 S Quartz Street, a 4-bedroom, 4-bathroom home in Morrison’s highly sought-after Red Rocks Ranch community. This inviting residence combines modern comfort with the natural charm of Colorado living, creating a space where every detail feels like home. Step inside and you're greeted by soaring ceilings, premium flooring, and sunlight streaming through expansive windows, casting a warm glow across the open floor plan. The kitchen, the heart of the home, features gleaming quartz countertops, crisp white cabinetry, stainless steel appliances, and a generous island—perfect for morning coffee, family meals, or entertaining friends. The adjoining dining area and great room flow seamlessly to a covered patio, where you can savor quiet afternoons or lively evenings while overlooking a professionally landscaped yard framed by sweeping foothill views. Upstairs, the primary suite feels like a private sanctuary, complete with dual vanities and a spacious shower. Additional bedrooms, bathrooms, and a versatile loft provide flexible space for family, guests, or a home office. Adding both practicality and potential, the home features solar panels for energy efficiency and a high-ceiling unfinished basement, ready to be transformed into a custom-designed retreat, gym, entertainment area, or whatever your imagination envisions. Life in Red Rocks Ranch offers more than just a home—it’s a vibrant community. Enjoy a neighborhood playground and splash pad just steps away, or explore nearby treasures such as Red Rocks Amphitheatre, Bear Creek Lake Park, and miles of scenic hiking and biking trails. With shopping, dining, and top-rated Jefferson County schools close by, this home offers the perfect balance of everyday convenience and peaceful retreat. 3338 S Quartz Street is a place to gather, recharge, and create lasting memories—where comfort and Colorado charm meet seamlessly.

    Zillow last checked:

    Listing updated:

    Listed by:

    Aaron Taylor aaron@rinodevelopment.com,

    RiNo Development,

    Aaron Taylor 303-775-9333,

    RiNo Development

    Bought with:

    Jacqueline Harlow, 100037237

    eXp Realty, LLC

    Source: REcolorado as distributed by MLS GRID,MLS#: 6099979MLS Logo

    Facts & features

    Interior

    Bedrooms & bathrooms
    • Bedrooms: 4
    • Bathrooms: 4
    • Full bathrooms: 3
    • 3/4 bathrooms: 1
    • Main level bathrooms: 1
    • Main level bedrooms: 1
    Bedroom
    • Description: Doubles As A Study, Faces West With View Of Foothills
    • Level: Main
    Bedroom
    • Features: Primary Suite
    • Level: Upper
    Bedroom
    • Level: Upper
    Bedroom
    • Level: Upper
    Bathroom
    • Level: Main
    Bathroom
    • Features: Primary Suite
    • Level: Upper
    Bathroom
    • Level: Upper
    Bathroom
    • Level: Upper
    Bonus room
    • Description: Workspace - Wrap Around Desk Overlooking The Beautiful Backyard
    • Level: Main
    Dining room
    • Level: Main
    Great room
    • Description: High Ceilings With Great Ambient Light - Remote Blinds Included
    • Level: Main
    Kitchen
    • Description: Quartz Coutners, Ideal Functionality
    • Level: Main
    Laundry
    • Level: Upper
    Loft
    • Description: Flex Space With West Facing Views
    • Level: Upper
    Heating
    • Forced Air
    Cooling
    • Central Air
    Appliances
    • Included: Disposal, Gas Water Heater, Microwave, Oven, Range, Refrigerator
    Features
    • High Ceilings, Kitchen Island, Open Floorplan, Quartz Counters, Smoke Free, Vaulted Ceiling(s), Walk-In Closet(s)
    • Flooring: Carpet, Tile, Vinyl
    • Windows: Double Pane Windows, Window Coverings
    • Basement: Interior Entry,Unfinished
    • Common walls with other units/homes: No Common Walls
    Interior area
    • Total structure area: 4,017
    • Total interior livable area: 4,017 sqft
    • Finished area above ground: 2,771
    • Finished area below ground: 0

    Property

    Parking
    • Total spaces: 3
    • Parking features: Tandem
    • Attached garage spaces: 3
    Features
    • Levels: Two
    • Stories: 2
    • Patio & porch: Covered, Deck, Front Porch, Patio
    • Fencing: Full
    Lot
    • Size: 7,751 sqft
    • Features: Corner Lot, Irrigated, Landscaped, Level, Many Trees
    Details
    • Parcel number: 515429
    • Special conditions: Standard

    Construction

    Type & style
    • Home type: SingleFamily
    • Architectural style: Traditional
    • Property subtype: Single Family Residence
    Materials
    • Frame, Stone, Wood Siding
    • Foundation: Concrete Perimeter
    • Roof: Composition,Metal
    Condition
    • New Construction
    • New construction: Yes
    • Year built: 2023
    Details
    • Builder name: Lennar
    • Warranty included: Yes

    Utilities & green energy

    • Sewer: Public Sewer

    Community & neighborhood

    Security
    • Security features: Carbon Monoxide Detector(s), Smoke Detector(s)
    Location
    • Region: Morrison
    • Subdivision: Red Rocks Ranch

    HOA & financial

    HOA
    • Has HOA: Yes
    • HOA fee: $67 monthly
    • Amenities included: Playground, Trail(s)
    • Services included: Maintenance Grounds
    • Association name: Red Rocks Ranch HOA
    • Association phone: 720-974-4165

    Other

    Other facts
    • Listing terms: 1031 Exchange,Cash,Conventional,FHA,Jumbo
    • Ownership: Individual

    Price history

    DateEventPrice
    12/15/2025Listing removed$3,675$1/sqft
    Source: Zillow Rentals Report a problem
    12/5/2025Price change$3,675-5.2%$1/sqft
    Source: Zillow Rentals Report a problem
    11/6/2025Price change$3,875-6.6%$1/sqft
    Source: Zillow Rentals Report a problem
    11/4/2025Price change$4,150+13.7%$1/sqft
    Source: Zillow Rentals Report a problem
    11/2/2025Listed for rent$3,650$1/sqft
    Source: Zillow Rentals Report a problem
    10/31/2025Sold$1,013,960-1.6%$252/sqft
    Source: REcolorado as distributed by MLS GRID #6099979 Report a problem
    10/11/2025Pending sale$1,030,000$256/sqft
    Source: REcolorado as distributed by MLS GRID #6099979 Report a problem
    9/25/2025Listed for sale$1,030,000+17.4%$256/sqft
    Source: REcolorado as distributed by MLS GRID #6099979 Report a problem
    2/13/2023Sold$877,700$218/sqft
    Source: Public Record Report a problem

    Public tax history

    YearProperty taxesTax assessment
    2025$10,562 +41.2%$60,377 -0.2%
    2024$7,481 +398.3%$60,512 +22.1%
    2023$1,501 +50%$49,567 +481.4%
    2022$1,001 $8,525
    2021-- $8,525

    Find assessor info on the county website

    Neighborhood: 80465

    Nearby schools

    GreatSchools rating
    Schools provided by the listing agent
    • Elementary: Hutchinson
    • Middle: Dunstan
    • High: Green Mountain
    • District: Jefferson County R-1

    Source: REcolorado as distributed by MLS GRID. This data may not be complete. We recommend contacting the local school district to confirm school assignments for this home.

    Get a cash offer in 3 minutes
    Find out how much your home could sell for in as little as 3 minutes with a no-obligation cash offer.
    Estimated market value
    $1,001,800
    Get a cash offer in 3 minutes
    Find out how much your home could sell for in as little as 3 minutes with a no-obligation cash offer.
    Estimated market value
    $1,001,800