Welcome to this beautifully updated 3-bedroom, 2-bathroom home located on a spacious corner lot of over a quarter acre in the city of Ocala. This move-in ready property is packed with upgrades, including a brand-new roof (2025), new exterior paint, and a new wooden privacy fence. The home also features a 2021 AC system with a separate mini split for temperture control for the master suite, allowing for personalized comfort. Inside, you’ll find a modern and functional kitchen with granite countertops, stainless steel appliances, and real wood cabinetry, complemented by laminate and vinyl flooring throughout. The open layout includes a bonus room that can serve as an office or an additional bedroom, offering flexibility for your needs. The large backyard is ideal for outdoor entertaining and comes with a storage shed for extra convenience. Situated within walking distance of an elementary school and close to shopping, grocery stores, and restaurants, this home combines location, value, and comfort. Schedule your showing today and make this stunning Ocala home your own!
For sale
Price cut: $4.1K (9/1)
$224,900
3338 SE 6TH STREET, OCALA, FL 34471
3beds
1,642sqft
Single Family Residence
Built in 1958
0.28 Acres Lot
$217,400 Zestimate®
$137/sqft
$-- HOA
What's special
Bonus roomGranite countertopsBrand-new roofLarge backyardNew wooden privacy fenceNew exterior paintOpen layout
- 336 days
- 220
- 16
Zillow last checked:
Listing updated:
Listed by:
Natasha Jones 321-947-5201,
THE WINNING RESULTS REALTY, LLC 321-947-5201
Source: Stellar MLS,MLS#: OM712564 Originating MLS: Ocala - Marion
Originating MLS: Ocala - Marion
Facts & features
Interior
Bedrooms & bathrooms
- Bedrooms: 3
- Bathrooms: 2
- Full bathrooms: 2
Primary bedroom
- Features: Built-in Closet
- Level: First
Primary bathroom
- Level: First
- Area: 156 Square Feet
- Dimensions: 12x13
Great room
- Level: First
- Area: 180 Square Feet
- Dimensions: 15x12
Kitchen
- Level: First
- Area: 110 Square Feet
- Dimensions: 10x11
Living room
- Level: First
Heating
- Central
Cooling
- Central Air
Appliances
- Included: Dishwasher, Disposal, Electric Water Heater, Exhaust Fan, Ice Maker, Microwave, Refrigerator, Trash Compactor
- Laundry: Inside, Laundry Room, Washer Hookup
Features
- Attic Fan, Attic Ventilator, Ceiling Fan(s), Primary Bedroom Main Floor, Solid Wood Cabinets, Split Bedroom, Thermostat
- Flooring: Laminate
- Has fireplace: No
Interior area
- Total structure area: 1,642
- Total interior livable area: 1,642 sqft
Video & virtual tour
Property
Parking
- Total spaces: 1
- Parking features: Carport
- Carport spaces: 1
Features
- Levels: One
- Stories: 1
- Exterior features: Lighting, Private Mailbox, Rain Gutters, Sidewalk
Lot
- Size: 0.28 Acres
- Dimensions: 95 x 130
Details
- Parcel number: 2784008001
- Zoning: R1A
- Special conditions: None
Construction
Type & style
- Home type: SingleFamily
- Architectural style: Bungalow,Contemporary,Florida
- Property subtype: Single Family Residence
Materials
- Block
- Foundation: Slab
- Roof: Metal
Condition
- New construction: No
- Year built: 1958
Details
- Warranty included: Yes
Utilities & green energy
- Sewer: Public Sewer
- Water: Public
- Utilities for property: BB/HS Internet Available, Cable Connected, Electricity Connected, Fire Hydrant, Sewer Connected, Solar, Street Lights, Water Connected
Community & HOA
Community
- Pet fee: $0 monthly
- Subdivision: OCALA HIGHLANDS CITRUS DRIVE ADD
HOA
- Has HOA: No
Location
- Region: Ocala
Financial & listing details
- Price per square foot: $137/sqft
- Tax assessed value: $196,148
- Annual tax amount: $2,665
- Date on market: 11/3/2025
- Cumulative days on market: 336 days
- Ownership: Fee Simple
- Total actual rent: 0
- Electric utility on property: Yes
- Road surface type: Paved
Estimated market value
$217,400
$207,000 - $228,000
$1,924/mo
Price history
| Date | Event | Price |
|---|---|---|
| 9/1/2026 | Price change | $224,900-1.8%$137/sqft |
Source:  Stellar MLS #OM712564 Report a problem Stellar MLS #OM712564 Report a problem | ||
| 8/15/2026 | Price change | $229,000-4.2%$139/sqft |
Source: Stellar MLS #OM712564 Report a problem | ||
| 7/31/2026 | Price change | $239,000-4%$146/sqft |
Source: Stellar MLS #OM712564 Report a problem | ||
| 7/15/2026 | Price change | $249,000-2%$152/sqft |
Source: Stellar MLS #OM712564 Report a problem | ||
| 6/11/2026 | Price change | $254,000-0.4%$155/sqft |
Source: Stellar MLS #OM712564 Report a problem | ||
| 5/18/2026 | Price change | $255,000-1.9%$155/sqft |
Source: Stellar MLS #OM712564 Report a problem | ||
| 4/17/2026 | Price change | $259,999-5.5%$158/sqft |
Source: Stellar MLS #OM712564 Report a problem | ||
| 1/12/2026 | Price change | $274,999-5.2%$167/sqft |
Source: Stellar MLS #OM712564 Report a problem | ||
| 11/12/2025 | Price change | $289,999-3.3%$177/sqft |
Source: Stellar MLS #OM712564 Report a problem | ||
| 11/3/2025 | Listed for sale | $299,999+37.8%$183/sqft |
Source: Stellar MLS #OM712564 Report a problem | ||
| 12/28/2024 | Listing removed | $217,750+74.2%$133/sqft |
Source: Stellar MLS #S5055264 Report a problem | ||
| 7/12/2024 | Listing removed | $124,990-52.4%$76/sqft |
Source: Stellar MLS #O5950432 Report a problem | ||
| 2/6/2024 | Pending sale | $262,500$160/sqft |
Source: Stellar MLS #OM671886 Report a problem | ||
| 2/2/2024 | Listed for sale | $262,500$160/sqft |
Source: Stellar MLS #OM671886 Report a problem | ||
| 1/16/2024 | Listing removed | -- |
Source: Stellar MLS #OM657672 Report a problem | ||
| 8/24/2023 | Price change | $262,500-2.4%$160/sqft |
Source: Stellar MLS #OM657672 Report a problem | ||
| 8/17/2023 | Price change | $269,000+8%$164/sqft |
Source: Stellar MLS #OM657672 Report a problem | ||
| 7/26/2023 | Price change | $249,000-3.9%$152/sqft |
Source: Stellar MLS #OM657672 Report a problem | ||
| 7/23/2023 | Price change | $259,000-2.2%$158/sqft |
Source: Stellar MLS #OM657672 Report a problem | ||
| 7/10/2023 | Price change | $264,900-5.4%$161/sqft |
Source: Stellar MLS #OM657672 Report a problem | ||
| 6/16/2023 | Price change | $279,900-3.4%$170/sqft |
Source: Stellar MLS #OM657672 Report a problem | ||
| 5/24/2023 | Price change | $289,900-3.3%$177/sqft |
Source: Stellar MLS #OM657672 Report a problem | ||
| 5/10/2023 | Listed for sale | $299,900+37.7%$183/sqft |
Source: Stellar MLS #OM657672 Report a problem | ||
| 12/29/2021 | Sold | $217,800+80%$133/sqft |
Source: Public Record Report a problem | ||
| 7/9/2021 | Sold | $121,000+34.4%$74/sqft |
Source: Public Record Report a problem | ||
| 4/26/2021 | Sold | $90,000$55/sqft |
Source: Public Record Report a problem | ||
Public tax history
| Year | Property taxes | Tax assessment |
|---|---|---|
| 2025 | $2,784 +1.7% | $182,423 +2.9% |
| 2024 | $2,738 +2.7% | $177,282 +3% |
| 2023 | $2,665 +9.8% | $172,118 +3% |
| 2022 | $2,427 +14.5% | $167,105 +84% |
| 2021 | $2,119 +31.2% | $90,825 +10% |
| 2020 | $1,615 +9.5% | $82,568 +10% |
| 2019 | $1,475 | $75,062 -9.5% |
| 2018 | $1,475 +28.7% | $82,918 +33.7% |
| 2017 | $1,146 +2.7% | $62,035 +1.4% |
| 2016 | $1,116 | $61,203 +4.4% |
| 2015 | $1,116 +18.4% | $58,637 +10% |
| 2014 | $942 -2.1% | $53,306 -1.3% |
| 2013 | $963 -11.7% | $54,027 -10.5% |
| 2012 | $1,090 +100.9% | $60,388 -3.3% |
| 2011 | $542 +4% | $62,438 +1.5% |
| 2010 | $521 +5.8% | $61,515 +2.7% |
| 2009 | $493 +2.3% | $59,898 +0.1% |
| 2008 | $482 -9.2% | $59,839 +3% |
| 2007 | $531 -9.8% | $58,097 +2.5% |
| 2006 | $589 +3.7% | $56,681 +3% |
| 2005 | $568 | $55,030 +3% |
| 2004 | $568 -0.2% | $53,428 +4.3% |
| 2002 | $569 +7.4% | $51,204 +4.6% |
| 2001 | $530 | $48,931 |
| 2000 | $530 | $48,931 |
Find assessor info on the county website
Monthly payment
Est. payment
Payment breakdown
Explore the cost of this home by adjusting the details. Changes won't be saved.Climate risks
Neighborhood: 34471
Nearby schools
Schools provided by the listing agent
- Elementary: Ward-Highlands Elem. School
- Middle: Ft McCoy Middle
- High: Forest High School
Source: Stellar MLS. This data may not be complete. We recommend contacting the local school district to confirm school assignments for this home.
Similar homes
- $219,9993 bd2 ba1.2k sqft723 SE 30TH AVENUE, OCALA, FL 34471For Sale
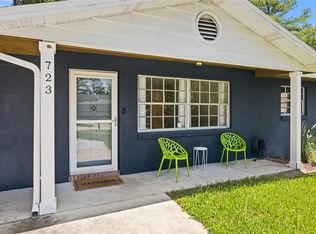
 MLS ID #OM730301, Ryan Kirby, LPT REALTY, LLC. Stellar MLS
 - $199,9003 bd2 ba1.3k sqft1121 SE 29TH STREET, OCALA, FL 34471For Sale
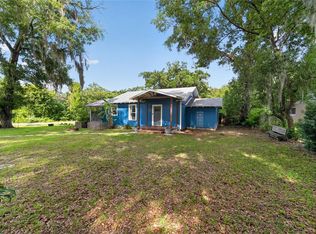 MLS ID #OM727030, Jamie Arnold, HOMERUN REALTY. Stellar MLS
 - $299,9003 bd2 ba2k sqft3807 SE 8TH STREET, OCALA, FL 34471For Sale
 MLS ID #OM732255, Christine Robinson, PA, REAL BROKER LLC - OCALA. Stellar MLS
 - $249,9003 bd2 ba1.9k sqft3216 SE 34TH STREET, OCALA, FL 34471For Sale
 MLS ID #OM730320, Scott Coldwell, COLDWELL REALTY SOLD GUARANTEE. Stellar MLS
 - $249,9002 bd1 ba1.1k sqft3408 SE 13TH PLACE, OCALA, FL 34471For SaleMLS ID #OM726985, Eric Hadley, ALDANA REALTY LLC. Stellar MLS
- $234,9993 bd2 ba1.5k sqft3200 NE 10TH STREET, OCALA, FL 34470For SaleMLS ID #OM722951, Cristine Kelty, EXP REALTY LLC. Stellar MLS
- $235,0003 bd2 ba1.2k sqft4506 NE 8TH PLACE, OCALA, FL 34470For SaleMLS ID #OM731582, Edward Barry, ENGEL & VOLKERS OCALA. Stellar MLS
- $182,0002 bd1 ba1.2k sqft201 SE 31ST AVENUE, OCALA, FL 34471For SaleMLS ID #OM730579, Scott Coldwell, COLDWELL REALTY SOLD GUARANTEE. Stellar MLS
- $289,0002 bd2 ba1.3k sqft2840 SE 2ND STREET, OCALA, FL 34471For SaleMLS ID #OM729762, Tommy Adair, ROBERTS REAL ESTATE INC. Stellar MLS
- $214,9003 bd2 ba1.5k sqft2948 NE 14TH AVENUE, OCALA, FL 34479For SaleMLS ID #OM729712, Daniel Robertson, GREATER OCALA PROPERTIES, INC. Stellar MLS
- $229,0003 bd2 ba1.6k sqft1870 SE 38TH STREET, OCALA, FL 34480For SaleMLS ID #OM727262, Maria Esposito, MAGNOLIA HOMES AND LAND LLC. Stellar MLS
- $184,9993 bd1 ba960 sqft3331 SE 11TH AVENUE, OCALA, FL 34471For SaleMLS ID #OM722676, Nichole Roberts, ALL FLORIDA HOMES REALTY LLC. Stellar MLS
- $245,2503 bd2 ba1.6k sqft2875 NE 49TH STREET, OCALA, FL 34479For SaleMLS ID #OM727602, Crystal McCall, KELLER WILLIAMS CORNERSTONE RE. Stellar MLS
- $174,9003 bd2 ba1.5k sqft1308 SW 5TH STREET, OCALA, FL 34471For SaleMLS ID #TB8502778, CHRISTINA Griffin, GENSTONE REALTY. Stellar MLS
- $249,0003 bd2 ba1.4k sqft4861 SE 31ST TERRACE, OCALA, FL 34480For SaleMLS ID #OM729613, Heather Mangus, PEGASUS REALTY & ASSOC INC. Stellar MLS
- $310,0003 bd2 ba1.7k sqft3439 SE 28TH COURT, OCALA, FL 34471For SaleMLS ID #OM732450, Dorina Locke, SELLSTATE NEXT GENERATION REALTY. Stellar MLS
- $244,7503 bd3 ba1.8k sqft2064 SE 37TH COURT CIRCLE, OCALA, FL 34471For SaleMLS ID #OM721528, Crystal McCall, KELLER WILLIAMS CORNERSTONE RE. Stellar MLS
- $245,0003 bd3 ba1.7k sqft1927 SE 37TH COURT CIRCLE, OCALA, FL 34471For SaleMLS ID #OM724124, Alyson Ferrer, CENTURY 21 AFFILIATES. Stellar MLS
- $204,9003 bd2 ba1.2k sqft9 TEAK COURT, OCALA, FL 34472For SaleMLS ID #OM729597, Kanisha White, EXP REALTY LLC. Stellar MLS
- $248,0003 bd2 ba1.1k sqft3540 NE 29TH TERRACE, OCALA, FL 34479For SaleMLS ID #NS1088393, Nate Samson, ENGEL & VOLKERS NEW SMYRNA. Stellar MLS
