Skip main navigation
Off market
  • $1,521,300

    3338 Seven Valleys Rd, Glen Rock, PA 17327

    4beds
    4,161sqft
    SingleFamily
    Built in 2003
    50.22 Acres Lot
    $1,521,300 Zestimate®
    $366/sqft
    $3,241 Estimated rent

    Home value

    $1,521,300

    $1.37M - $1.70M

    $3,241/mo

    Zestimate® history
    Loading
    Loading...

    Owner options

    List your home for rent

    $3,241/mo

    Rent Zestimate®

    Find your next renter with Zillow Rental Manager. Plus, with online applications, you can quickly screen prospective tenants – for free.

    Learn more

    $3,241/mo

    Rent Zestimate®

    Refinance and save

    $9,986/mo

    Est. payment

    Refinancing to a lower rate could help reduce your monthly payments and save thousands over the life of the loan.

    See today's rates

    $9,986/mo

    Est. payment

    Explore your selling options

    Work with a Zillow partner agent

    Leverage their expertise and Zillow's premium Showcase listings to get your home seen by more buyers.

    Get started

    List with your own agent

    Get your home in front of millions of buyers by listing it on Zillow.

    Learn how to do it

    Sell it yourself

    Take full control of how buyers see your home on Zillow by listing For Sale by Owner (FSBO).

    List your home

    What's special

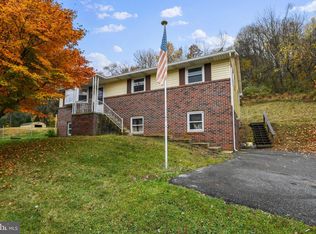
    Nature is calling - Welcome Home to the great outdoors - where an elegant mountain escape meets impeccable design. Ideally situated on a private 50-acre property this magnificent/spacious home features floor to ceiling windows and a massive stone fireplace in the great room. Fully envisioned with the upmost attention to detail absolute comfort will follow you both inside with spacious rooms and amenities and out-of-doors where nature abounds along the half mile private drive. As you walk through the front door - warmth and grace welcome to your new home. Natural light floods the interior showcasing the post and beam stairway. A mixture of natural stone and solid wood in the state-of-the art kitchen with its open floor plan provides the backdrop to prepare meals worthy of a five-star-chef. Convenient to the kitchen you will discover a cozy eat-in area with built in seating and access through the French doors to the serenity of the Sun-Room. A large laundry room with storage cabinets adjoins the mud room with its built-in that will help keep your new home - neat and tidy. There is always space to pursue quieter moments in your home office/study surrounded by custom bookcases and warm oak walls harvested from your property. The warmth and beauty of the Hickory floors with its crafted design add ambiance to the room. A stunning fireplace awaits you in the Great Room with it-s wall of windows and exposed beams beckoning you to come and relax. Enjoy outdoor entertaining (al fresco dining) with stunning views on the deck accessed through the great room.The first-floor owners- bedroom (with en- Suite) is accented by picturesque views of the grounds and offers an idea place to retreat. Ascend the handcrafted log stairs to the second floor where two sumptuous bedrooms (each with their own en- Suites) are joined by a spacious open loft where one can enjoy a quiet repose.Relax with your family and friends in the lower level with a generous area for movies, games and physical exercise. Then visit the wine cellar for your favorite night cap or re-purpose this into a private hide-away. A bonus bedroom, full bath and kitchenette with a private entrance complete the lower level living space. Situated high on the property with panoramic views of the valley is a pole barn. Explore the possibilities of owning horses - this property is ideal. Nature is calling -Hunt - Fish - Do it all within the beauty of your own 50 acre secluded estate. Make you dream a reality - Welcome Home - to south central Pennsylvania.

    This property is off market, which means it's not currently listed for sale or rent on Zillow. This may be different from what's available on other websites or public sources.

    Facts & features

    Interior

    Bedrooms & bathrooms
    • Bedrooms: 4
    • Bathrooms: 5
    • Full bathrooms: 5
    Heating
    • Other
    Cooling
    • Central
    Appliances
    • Laundry: Laundry Chute
    Features
    • Ceiling Fan(s), Kitchen Island, Central Vacuum, Recessed Lighting, Carpet, Exposed Beams, Open Floorplan, Wood Floors, 2nd Kitchen, Entry Level Bedroom, Breakfast Area, Upgraded Countertops, Family Room Off Kitchen, Stall Shower, Wine Storage, Primary Bath(s), Primary Bedroom - Bay Front
    • Flooring: Hardwood
    • Has fireplace: Yes
    • Fireplace features: wood stove
    Interior area
    • Total interior livable area: 4,161 sqft
    • Finished area below ground: 0

    Property

    Parking
    • Total spaces: 9
    • Parking features: Garage - Attached
    Features
    • Exterior features: Wood
    • Has view: Yes
    • View description: Water
    • Has water view: Yes
    • Water view: Water
    Lot
    • Size: 50.22 Acres
    Details
    • Parcel number: 22000DH00920000000
    • Special conditions: Standard

    Construction

    Type & style
    • Home type: SingleFamily
    • Architectural style: CAPE COD
    Condition
    • Year built: 2003

    Community & neighborhood

    Location
    • Region: Glen Rock
    • Municipality: CODORUS TWP

    Other

    Other facts
    • FireplaceYN: true
    • InteriorFeatures: Ceiling Fan(s), Kitchen Island, Central Vacuum, Recessed Lighting, Carpet, Exposed Beams, Open Floorplan, Wood Floors, 2nd Kitchen, Entry Level Bedroom, Breakfast Area, Upgraded Countertops, Family Room Off Kitchen, Stall Shower, Wine Storage, Primary Bath(s), Primary Bedroom - Bay Front
    • GarageYN: true
    • AttachedGarageYN: true
    • HeatingYN: true
    • CoolingYN: true
    • StructureType: Detached
    • ConstructionMaterials: Frame
    • StoriesTotal: 3
    • OpenParkingSpaces: 6
    • SpecialListingConditions: Standard
    • Heating: Hot Water
    • ParkingFeatures: Driveway, Paved Driveway, Attached Garage, Paved, Garage Door Opener, Oversized, Lighted, Private, Free, Garage Faces Front, Inside Entrance
    • CoveredSpaces: 3
    • Cooling: Central Air
    • BelowGradeFinishedArea: 0
    • ArchitecturalStyle: CAPE COD
    • LaundryFeatures: Laundry Chute
    • MlsStatus: Active
    • Municipality: CODORUS TWP
    • TaxAnnualAmount: 13012.0

    Price history

    DateEventPrice
    5/1/2023Listing removed--
    Source: Bright MLS #PAYK137674 Report a problem
    5/3/2021Sold$1,150,000-8%$276/sqft
    Source: Public Record Report a problem
    2/18/2021Pending sale$1,250,000$300/sqft
    Source: Bright MLS #PAYK137674 Report a problem
    2/8/2021Listing removed--
    Source: Bright MLS #PAYK137674 Report a problem
    1/23/2021Pending sale$1,250,000$300/sqft
    Source: Bright MLS #PAYK137674 Report a problem
    9/1/2020Price change$1,250,000-10.7%$300/sqft
    Source: Howard Hanna - Camp Hill #PAYK137674 Report a problem
    5/19/2020Listed for sale$1,399,000-6.7%$336/sqft
    Source: Howard Hanna Company-Camp Hill #PAYK137674 Report a problem
    3/10/2020Listing removed$1,500,000$360/sqft
    Source: Howard Hanna - Camp Hill #PAYK117286 Report a problem
    5/22/2019Listed for sale$1,500,000+1566.7%$360/sqft
    Source: Howard Hanna Company-Camp Hill #PAYK117286 Report a problem
    9/3/1998Sold$90,000$22/sqft
    Source: Public Record Report a problem

    Public tax history

    YearProperty taxesTax assessment
    2025$13,776 $502,590
    2024$13,776 $502,590
    2023$13,776 +5.9%$502,590
    2022$13,012 -2%$502,590
    2021$13,273 +2%$502,590
    2020$13,012 +0.4%$502,590
    2019$12,962 +1.9%$502,590
    2018$12,726 $502,590
    2017-- $502,590
    2016-- $502,590 +0%
    2015-- $502,410 -0.1%
    2014-- $503,060 +0.1%
    2013-- $502,730
    2012-- $502,730 +0%
    2011-- $502,630
    2010-- $502,630 -29.5%
    2009-- $713,110
    2008-- $713,110 +42.1%
    2007-- $501,990 -29.6%
    2006-- $713,110 +26.6%
    2005-- $563,440 +31.8%
    2004-- $427,610

    Find assessor info on the county website

    Neighborhood: 17327

    Nearby schools

    GreatSchools rating
    Schools provided by the listing agent
    • District: SOUTHERN YORK COUNTY

    Source: The MLS. This data may not be complete. We recommend contacting the local school district to confirm school assignments for this home.

    Get pre-qualified for a loan
    At Zillow Home Loans, we can pre-qualify you in as little as 5 minutes with no impact to your credit score.

    An equal housing lender. NMLS #10287.

    Sell for more on Zillow
    Get a Zillow Showcase℠ listing at no additional cost and you could sell for .
    $1,521,300
    2% more
    +$30,426
    With Zillow Showcase(estimated)
    $1,551,726