Welcome to your beautifully renovated townhome in the heart of Hapeville, GA! This stunning 3-bedroom, 2.5-bath home has been completely upgraded from top to bottom, offering the perfect blend of modern style, comfort, and convenience. Step inside to an open-concept main level featuring brand-new flooring, fresh paint, and upgraded lighting throughout. The chef-inspired kitchen is a true highlight, showcasing sleek countertops, custom cabinetry, and stainless-steel appliances, making it perfect for both everyday living and entertaining. Upstairs, you'll find three spacious bedrooms, including a primary suite with a beautifully updated bathroom designed for relaxation. Two additional bedrooms and another fully upgraded bathroom provide plenty of space for family, guests, or a home office. This home also offers excellent functionality with a private driveway and a 2-car garage, providing ample parking and storage. Outside, enjoy a low-maintenance yard while taking advantage of the unbeatable location-just minutes from downtown Atlanta, Hartsfield-Jackson International Airport, and Hapeville's vibrant restaurants, parks, and local shops. Move-in ready and thoughtfully updated, this townhome is an excellent opportunity to enjoy modern living in one of metro Atlanta's most convenient and growing communities.
Active
Price cut: $29K (5/27)
$465,900
3338 Sims St, Hapeville, GA 30354
3beds
2,256sqft
Townhouse
Built in 2005
4,617 Square Feet Lot
$455,800 Zestimate®
$207/sqft
$-- HOA
What's special
Upgraded lighting throughoutStainless-steel appliancesBeautifully renovated townhomeFully upgraded bathroomSleek countertopsChef-inspired kitchenLow-maintenance yard
- 167 days |
- 134 |
- 8 |
Zillow last checked:
Listing updated:
Listed by:
Kateryna Sopizhenko 706-572-4937,
K23 Realty
Source: GAMLS,MLS#: 10703432
Facts & features
Interior
Bedrooms & bathrooms
- Bedrooms: 3
- Bathrooms: 3
- Full bathrooms: 2
- 1/2 bathrooms: 1
Rooms
- Room types: Foyer, Other
Kitchen
- Features: Solid Surface Counters, Walk-in Pantry
Heating
- Central
Cooling
- Ceiling Fan(s), Central Air
Appliances
- Included: Dishwasher, Disposal, Oven/Range (Combo)
- Laundry: In Hall
Features
- Double Vanity, High Ceilings, Roommate Plan
- Flooring: Vinyl
- Windows: Double Pane Windows
- Basement: None
- Attic: Pull Down Stairs
- Number of fireplaces: 1
- Fireplace features: Family Room
- Common walls with other units/homes: 1 Common Wall
Interior area
- Total structure area: 2,256
- Total interior livable area: 2,256 sqft
- Finished area above ground: 2,256
- Finished area below ground: 0
Property
Parking
- Total spaces: 2
- Parking features: Garage, Garage Door Opener
- Has garage: Yes
Features
- Levels: Two
- Stories: 2
- Fencing: Back Yard,Fenced,Wood
- Has view: Yes
- View description: Seasonal View
- Waterfront features: No Dock Or Boathouse
- Body of water: None
Lot
- Size: 4,617 Square Feet
- Features: Private
Details
- Parcel number: 14 009800130215
Construction
Type & style
- Home type: Townhouse
- Architectural style: Brick 3 Side,Traditional
- Property subtype: Townhouse
- Attached to another structure: Yes
Materials
- Brick
- Foundation: Slab
- Roof: Composition
Condition
- Resale
- New construction: No
- Year built: 2005
Utilities & green energy
- Electric: 220 Volts
- Sewer: Public Sewer
- Water: Public
- Utilities for property: Underground Utilities
Community & HOA
Community
- Features: None
- Security: Smoke Detector(s)
- Subdivision: None
HOA
- Has HOA: No
- Services included: None
Location
- Region: Hapeville
Financial & listing details
- Price per square foot: $207/sqft
- Tax assessed value: $219,900
- Annual tax amount: $2,297
- Date on market: 3/9/2026
- Cumulative days on market: 167 days
- Listing agreement: Exclusive Right To Sell
- Listing terms: 1031 Exchange,Assumable,Cash,Conventional,FHA
Estimated market value
$455,800
$433,000 - $479,000
$2,798/mo
Price history
| Date | Event | Price |
|---|---|---|
| 5/27/2026 | Price change | $465,900-5.9%$207/sqft |
Source:  GAMLS #10703432 Report a problem GAMLS #10703432 Report a problem | ||
| 5/22/2026 | Price change | $2,800-6.7%$1/sqft |
Source: FMLS GA #7733409 Report a problem | ||
| 3/11/2026 | Listed for rent | $3,000+0%$1/sqft |
Source: FMLS GA #7733409 Report a problem | ||
| 3/9/2026 | Listed for sale | $494,900+120%$219/sqft |
Source: GAMLS #10703432 Report a problem | ||
| 1/2/2026 | Listing removed | $2,999$1/sqft |
Source: Zillow Rentals Report a problem | ||
| 12/12/2025 | Listed for rent | $2,999-6.3%$1/sqft |
Source: Zillow Rentals Report a problem | ||
| 12/3/2025 | Listing removed | $3,200$1/sqft |
Source: Zillow Rentals Report a problem | ||
| 10/14/2025 | Listed for rent | $3,200$1/sqft |
Source: Zillow Rentals Report a problem | ||
| 10/4/2025 | Listing removed | $3,200$1/sqft |
Source: Zillow Rentals Report a problem | ||
| 9/19/2025 | Listed for rent | $3,200-3%$1/sqft |
Source: Zillow Rentals Report a problem | ||
| 8/16/2025 | Listing removed | $3,300$1/sqft |
Source: Zillow Rentals Report a problem | ||
| 7/26/2025 | Listed for rent | $3,300+153.8%$1/sqft |
Source: Zillow Rentals Report a problem | ||
| 3/24/2021 | Listing removed | -- |
Source: Owner Report a problem | ||
| 7/28/2015 | Listing removed | $225,000$100/sqft |
Source: Owner Report a problem | ||
| 4/29/2015 | Listed for sale | $225,000$100/sqft |
Source: Owner Report a problem | ||
| 10/26/2013 | Listing removed | $1,300$1/sqft |
Source: Zillow Rental Network Report a problem | ||
| 9/26/2013 | Listed for rent | $1,300$1/sqft |
Source: Zillow Rental Network Report a problem | ||
| 10/10/2012 | Listing removed | $1,300$1/sqft |
Source: ALEXANDER & FERNELLE REALTY GROUP,INC. Report a problem | ||
| 9/28/2012 | Listed for rent | $1,300$1/sqft |
Source: ALEXANDER & FERNELLE REALTY GROUP,INC. Report a problem | ||
Public tax history
| Year | Property taxes | Tax assessment |
|---|---|---|
| 2025 | $2,297 0% | $87,960 |
| 2024 | $2,298 -0.3% | $87,960 |
| 2023 | $2,304 -0.5% | $87,960 |
| 2022 | $2,314 -4.9% | $87,960 -2% |
| 2021 | $2,434 +236.9% | $89,720 +250.5% |
| 2020 | $723 +126.4% | $25,600 |
| 2019 | $319 | $25,600 -8% |
| 2018 | $319 | $27,840 +286.7% |
| 2017 | $319 -2.8% | $7,200 |
| 2016 | $328 -0.6% | $7,200 |
| 2015 | $331 +49.8% | $7,200 |
| 2014 | $221 +5.2% | $7,200 |
| 2013 | $210 -77.8% | $7,200 -77.8% |
| 2012 | $947 | $32,360 -37.6% |
| 2011 | -- | $51,840 |
| 2010 | $1,505 -30.8% | $51,840 -33.2% |
| 2009 | $2,174 | $77,560 |
| 2008 | -- | $77,560 |
| 2007 | $2,220 | $77,560 |
Find assessor info on the county website
Monthly payment
Est. payment
Payment breakdown
Explore the cost of this home by adjusting the details. Changes won't be saved.Climate risks
Neighborhood: 30354
Nearby schools
GreatSchools rating
- 7/10Hapeville Elementary SchoolGrades: PK-5Distance: 0.5 mi
- 5/10Paul D. West Middle SchoolGrades: 6-8Distance: 3.5 mi
- 1/10Tri-Cities High SchoolGrades: 9-12Distance: 2 mi
Schools provided by the listing agent
- Elementary: Hapeville
- Middle: Paul D West
- High: Tri Cities
Source: GAMLS. This data may not be complete. We recommend contacting the local school district to confirm school assignments for this home.
- $234,4003 bd2 ba2.2k sqft3342 Sims St, Hapeville, GA 30354Off Market
- $263,8003 bd2 ba2.2k sqft3346 Sims St, Hapeville, GA 30354Off Market

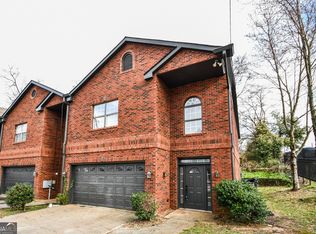
- $465,9003 bd3 ba2.2k sqft3350 Sims St, Hapeville, GA 30354For Sale
- $389,6002 bd2 ba1.1k sqft3330 Sims St, Hapeville, GA 30354Off Market
- $---- bd-- ba-- sqft3330 Sims St #2, Atlanta, GA 30354Off Market
- $--1 bd1 ba600 sqft3330 Sims St APT 3, Atlanta, GA 30354Off Market
- $--1 bd1 ba700 sqft3330 Sims St APT 2, Hapeville, GA 30354Off Market
- $383,4001 bd1 ba700 sqft3330 Sims St APT 1, Hapeville, GA 30354Off Market
A local agent can set up tours, give advice and negotiate with sellers.
Similar homes
- $465,9003 bd3 ba2.2k sqft3350 Sims St, Hapeville, GA 30354Active
 MLS ID #10703463, Kateryna Sopizhenko, K23 Realty. GAMLS
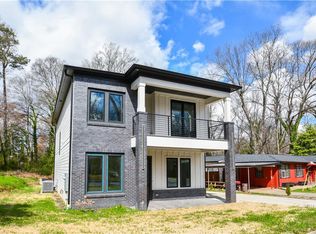
 - $625,5003 bd3 ba2.2k sqft3299 Sims St, Hapeville, GA 30354New Construction
 MLS ID #7729301, Kateryna Sopizhenko, K23 Realty, LLC. FMLS GA
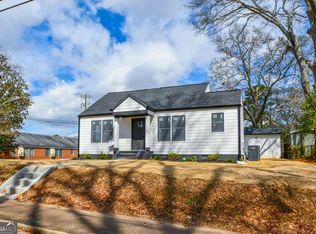
 - $369,9503 bd3 ba1.2k sqft651 North Ave, Hapeville, GA 30354Active
 MLS ID #10708185, Kateryna Sopizhenko, K23 Realty. GAMLS
 - $599,0004 bd4 ba3.2k sqft518 Oak Dr, Atlanta, GA 30354Active
 MLS ID #10810689, Curtis Kelliher, Ansley RE | Christie's Int'l RE. GAMLS
 - $529,0004 bd3 ba2.3k sqft1333 Eubanks Ave, East Pt, GA 30344ActiveMLS ID #10789398, Nassrolla Hakim, HomeSmart. GAMLS
- $499,9004 bd4 ba2.5k sqft3286 Bachelor St, East Pt, GA 30344ActiveMLS ID #10820275, Karen Corbin, Intown Focus Realty LLC. GAMLS
- $555,0003 bd3 ba1.7k sqft64 Bass St SE, Atlanta, GA 30315ActiveMLS ID #10831149, Tanya Pickens, Opendoor Brokerage. GAMLS
- $475,0003 bd3 ba2k sqft172 Wexford Ct, Stockbridge, GA 30281ActiveMLS ID #10825088, Max Chavez, Your Home Sold Guaranteed. GAMLS
- $475,0004 bd3 ba1.8k sqft2950 Concord Dr, Decatur, GA 30033ActiveMLS ID #10811302, Justin Landis, Bolst, Inc.. GAMLS
- $409,9003 bd3 ba2.2k sqft2607 Hatfield Cir SE, Atlanta, GA 30316ActiveMLS ID #10806717, Justin Landis, Bolst, Inc.. GAMLS
- $262,5003 bd3 ba1.7k sqft998 Ascot Ct, Riverdale, GA 30296ActiveMLS ID #10831236, Levi A McDonald Jr, eXp Realty. GAMLS
- $475,0004 bd3 ba2.3k sqft2624 Peyton Rd NW, Atlanta, GA 30318ActiveMLS ID #10759920, Justin Landis, Bolst, Inc.. GAMLS
- $439,9003 bd2 ba1.5k sqft1740 Emerald Ave SW, Atlanta, GA 30310ActiveMLS ID #10680912, Tina Crittenden, HomeSmart. GAMLS
- $345,0003 bd2 ba1.5k sqft24 Mobley Dr SE, Atlanta, GA 30315ActiveMLS ID #10807453, Christy Devers, Dwelli. GAMLS
- $435,0005 bd3 ba2.9k sqft319 Prairie View Pl SW, Atlanta, GA 30311ActiveMLS ID #10813839, Tanya Pickens, Opendoor Brokerage. GAMLS
- $349,9004 bd3 ba1.9k sqft4461 Yates Rd, College Park, GA 30337ActiveMLS ID #10825842, Chloe Robinson, Fathom Realty GA, LLC. GAMLS
- $489,9003 bd4 ba1.9k sqft1212 Stone Castle Cir SE, Smyrna, GA 30080ActiveMLS ID #10639488, Barbara Morris, A T Morris Realty Group, Inc.. GAMLS
- $550,0005 bd3 ba2.6k sqft3450 Old Fairburn Rd SW, Atlanta, GA 30331ActiveMLS ID #10756020, Cindy Torres, Keller Williams Realty Atl. Partners. GAMLS
- $399,9904 bd3 ba2.5k sqft3046 Steinbeck Way Homesite 27, Atlanta, GA 30344ActiveMLS ID #10671076, Sedrick Day, Rockhaven Realty. GAMLS
- $469,9004 bd3 ba2.8k sqft5545 Highway 155 Lot 2-N, Stockbridge, GA 30281ActiveMLS ID #10815165, Amy Mick, Southern Classic Realtors. GAMLS
