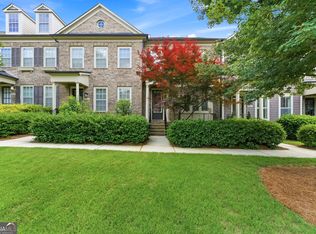
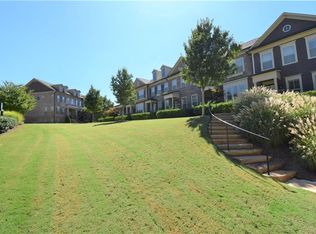
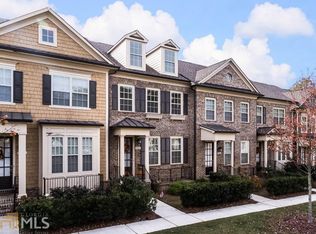
High-end finishes and a coveted location within the Turnbury Gates community elevate this spacious three-bedroom, three- and one-half-bathroom Chamblee townhome to 'exceptional' status. Situated a stone's throw from the dog park, it offers the perfect marriage of luxury and convenience. Commencing with an award-winning John Weiland floor plan, the main level integrates living areas seamlessly with a completely open layout, enhanced by upscale finishes and 10' ceilings. Revel in the view from the living room window-lush green spaces and a saltwater pool-while basking in the natural light spilling onto hardwood floors and designer lighting throughout. A gas fireplace with a tiled surround and elegant built-ins provides an inviting focal point, perfect for cozy gatherings and relaxed evenings at home. Equipped with brand-new Samsung stainless steel appliances, the gourmet kitchen is complemented by a cozy keeping room and a spacious dining area, which, in addition to the living room, provide two distinct living spaces that ensure ample space for a variety of lifestyle needs. Enjoy outdoor grilling and entertaining on the spacious back deck, conveniently adjacent to the kitchen and keeping room. Upstairs, discover a large primary bedroom with a vaulted ceiling, complete with a stunning en suite featuring a double-sized walk-in shower, a double vanity and a private water closet. A versatile alcove ideal for a desk or a reading area and a spacious walk-in closet add a thoughtful touch to this inviting retreat. An additional vaulted-ceilinged bedroom with its own en suite and a laundry room round out this level. The finished terrace level includes a flex room (suitable for a bedroom, office, or exercise space) along with a mudroom and a full bathroom off the generously sized two-car garage. Offering a perfect balance of privacy and social interaction, the Turnbury Gates community is a place where neighbors connect with ease. Known for luxury and comfort, it boasts amenities such as a pavilion, an outdoor fireplace and a saltwater pool. Enjoy proximity to shopping, dining and recreation, including Whole Foods Market, Publix, Starbucks, Keswick Park, Blackburn Park, and Town Brookhaven, along with easy access to I-285, I-75 and top-rated schools. Every detail has been meticulously curated for the discerning homeowner at Turnbury Gates. Welcome home.
Closed
Zillow last checked:
Listing updated:
Bought with:
KAREN CANNON, 260220
Karen Cannon Realtors Inc
Source: FMLS GA,MLS#: 7347442
Price history
| Date | Event | Price |
|---|---|---|
| 4/15/2024 | Sold | $650,000$278/sqft |
Source:  FMLS GA #7347442 Report a problem FMLS GA #7347442 Report a problem | ||
| 3/19/2024 | Pending sale | $650,000$278/sqft |
Source: FMLS GA #7347442 Report a problem | ||
| 3/8/2024 | Listed for sale | $650,000+26.2%$278/sqft |
Source: FMLS GA #7347442 Report a problem | ||
| 11/5/2020 | Listing removed | $515,000$220/sqft |
Source: Coldwell Banker Realty #6797201 Report a problem | ||
| 10/19/2020 | Listed for sale | $515,000+3.2%$220/sqft |
Source: Coldwell Banker Realty #8875132 Report a problem | ||
| 10/20/2017 | Sold | $499,000-0.2%$213/sqft |
Source:  FMLS GA #5901723 Report a problem FMLS GA #5901723 Report a problem | ||
| 9/27/2017 | Pending sale | $499,900$214/sqft |
Source: PalmerHouse Properties #5901723 Report a problem | ||
| 8/31/2017 | Listed for sale | $499,900+13.9%$214/sqft |
Source: PalmerHouse Properties #5901723 Report a problem | ||
| 11/10/2015 | Sold | $439,000-0.2%$188/sqft |
Source: Agent Provided Report a problem | ||
| 9/5/2015 | Pending sale | $439,900$188/sqft |
Source: BHHS Georgia Properties-Buckhead #5588831 Report a problem | ||
| 8/29/2015 | Listed for sale | $439,900+19.2%$188/sqft |
Source: BHHS Georgia Properties-Buckhead #5588831 Report a problem | ||
| 5/29/2014 | Sold | $369,179$158/sqft |
Source: Public Record Report a problem | ||
Get a cash offer in 3 minutes
Find out how much your home could sell for in as little as 3 minutes with a no-obligation cash offer.
Estimated market value
$644,000
