HUGE PRICE IMPROVEMENT!!! Move-in ready Ranch in the desirable Millwood subdivision with NO RENTAL RESTRICTIONS! This 4 bedroom 2 1/2 Bath home has main level features like New carpet flooring, neutral paint, a spacious family room, and an open kitchen with stainless steel appliances, granite countertops, and views to the dining area. Enjoy easy access to the back patio and huge backyard, perfect for entertaining or pets. Bonus room is great for office space or you teenager crashing for the weekend, oversized walk-in closet, and ensuite bath with separate vanities. Three additional bedrooms and two full bath provide plenty of space for family, guests, or a home office. Two-car garage plus convenient access to shopping, dining, and area amenities. All Appliances Stay with Property Including Washer and Dryer. Don't miss this great opportunity! Lender Grants and Incentives up to $10,000! United Community Mortgage
Pending
Price cut: $25K (10/1)
$375,000
3338 Woodtree Ln, Buford, GA 30519
4beds
2,296sqft
Single Family Residence
Built in 1999
0.48 Acres Lot
$371,100 Zestimate®
$163/sqft
$15/mo HOA
What's special
Two-car garageSpacious family roomOversized walk-in closetGranite countertopsNew carpet flooringNeutral paint
- 31 days
- 2,217
- 208
Zillow last checked:
Listing updated:
Listed by:
Imran Ahmad 404-454-2768,
Keller Williams Realty North Atlanta
Source: GAMLS,MLS#: 10849246
Facts & features
Interior
Bedrooms & bathrooms
- Bedrooms: 4
- Bathrooms: 2
- Full bathrooms: 2
- Main level bathrooms: 2
- Main level bedrooms: 3
Rooms
- Room types: Bonus Room, Laundry, Other
Kitchen
- Features: Breakfast Area, Kitchen Island
Heating
- Central, Zoned
Cooling
- Attic Fan, Central Air, Zoned
Appliances
- Included: Dishwasher, Disposal, Dryer, Microwave, Refrigerator, Washer
- Laundry: Laundry Closet
Features
- Double Vanity, Master On Main Level
- Flooring: Carpet, Hardwood
- Windows: Double Pane Windows
- Basement: None
- Number of fireplaces: 1
- Fireplace features: Factory Built
- Common walls with other units/homes: No Common Walls
Interior area
- Total structure area: 2,296
- Total interior livable area: 2,296 sqft
- Finished area above ground: 2,296
- Finished area below ground: 0
Video & virtual tour
Property
Parking
- Total spaces: 2
- Parking features: Garage, Garage Door Opener
- Has garage: Yes
Features
- Levels: Two
- Stories: 2
- Patio & porch: Patio
- Exterior features: Garden
- Fencing: Fenced
- Waterfront features: No Dock Or Boathouse
- Body of water: None
Lot
- Size: 0.48 Acres
- Features: Level
Details
- Parcel number: R1001 486
Construction
Type & style
- Home type: SingleFamily
- Architectural style: Ranch
- Property subtype: Single Family Residence
Materials
- Vinyl Siding
- Foundation: Slab
- Roof: Composition
Condition
- Resale
- New construction: No
- Year built: 1999
Utilities & green energy
- Electric: 220 Volts
- Sewer: Public Sewer
- Water: Public
- Utilities for property: Cable Available, Electricity Available, Natural Gas Available, Phone Available, Sewer Available, Underground Utilities, Water Available
Community & HOA
Community
- Features: None
- Subdivision: Millwood Farms
HOA
- Has HOA: Yes
- Services included: None
- HOA fee: $175 annually
Location
- Region: Buford
Financial & listing details
- Price per square foot: $163/sqft
- Tax assessed value: $406,600
- Annual tax amount: $6,097
- Date on market: 9/18/2026
- Cumulative days on market: 31 days
- Listing agreement: Exclusive Right To Sell
- Electric utility on property: Yes
Estimated market value
$371,100
$353,000 - $390,000
$2,364/mo
Price history
| Date | Event | Price |
|---|---|---|
| 10/12/2026 | Pending sale | $375,000$163/sqft |
Source:  GAMLS #10849246 Report a problem | ||
| 10/1/2026 | Price change | $375,000-6.3%$163/sqft |
Source: GAMLS #10849246 Report a problem | ||
| 9/18/2026 | Listed for sale | $400,000+15.9%$174/sqft |
Source:  FMLS GA #7840480 Report a problem | ||
| 1/6/2022 | Sold | $345,000+35.3%$150/sqft |
Source: Public Record Report a problem | ||
| 3/24/2021 | Listing removed | -- |
Source: Owner Report a problem | ||
| 12/20/2019 | Listing removed | $1,450$1/sqft |
Source: Owner Report a problem | ||
| 12/17/2019 | Listed for rent | $1,450$1/sqft |
Source: Owner Report a problem | ||
| 7/29/2019 | Sold | $255,000-1.9%$111/sqft |
Source:  GAMLS #8599473 Report a problem | ||
| 6/20/2019 | Pending sale | $259,900$113/sqft |
Source: RE/MAX Legends #8599473 Report a problem | ||
| 6/7/2019 | Listed for sale | $259,900+61.5%$113/sqft |
Source: RE/MAX Legends #8599473 Report a problem | ||
| 4/8/2008 | Sold | $160,900-5.3%$70/sqft |
Source: Public Record Report a problem | ||
| 1/18/2008 | Listed for sale | $169,900+5.2%$74/sqft |
Source: eWebEngine #3606403 Report a problem | ||
| 1/9/2008 | Sold | $161,500-12.2%$70/sqft |
Source: Public Record Report a problem | ||
| 11/22/2007 | Listed for sale | $183,900+1%$80/sqft |
Source: eWebEngine #3606403 Report a problem | ||
| 6/14/2004 | Sold | $182,000+10.3%$79/sqft |
Source: Public Record Report a problem | ||
| 5/15/2003 | Sold | $165,000+20.5%$72/sqft |
Source: Public Record Report a problem | ||
| 7/21/1999 | Sold | $136,900$60/sqft |
Source: Public Record Report a problem | ||
Public tax history
| Year | Property taxes | Tax assessment |
|---|---|---|
| 2026 | -- | $162,640 +0.4% |
| 2025 | $6,097 +7.6% | $162,040 +9.5% |
| 2024 | $5,669 +0% | $148,040 |
| 2023 | $5,667 +12.3% | $148,040 +12.5% |
| 2022 | $5,046 +31.3% | $131,560 +36.6% |
| 2021 | $3,843 -0.6% | $96,320 |
| 2020 | $3,865 +25.6% | $96,320 +7% |
| 2019 | $3,076 | $90,000 +4.3% |
| 2018 | $3,076 +9.6% | $86,320 +12.8% |
| 2016 | $2,806 +6.8% | $76,520 +9.8% |
| 2015 | $2,628 | $69,680 +11.9% |
| 2014 | $2,628 +38% | $62,280 +27% |
| 2013 | $1,904 | $49,040 -13.8% |
| 2012 | -- | $56,880 -14.3% |
| 2011 | -- | $66,360 |
| 2010 | -- | $66,360 |
| 2009 | -- | $66,360 -10% |
| 2007 | -- | $73,720 +13.9% |
| 2006 | -- | $64,720 |
| 2005 | -- | $64,720 |
| 2004 | $53 | $64,720 |
| 2003 | -- | $64,720 +15.6% |
| 2002 | $501 -4.9% | $56,000 |
| 2001 | $527 | $56,000 |
Find assessor info on the county website
Monthly payment
Est. payment
Payment breakdown
Explore the cost of this home by adjusting the details. Changes won't be saved.Climate risks
Neighborhood: 30519
Nearby schools
Schools provided by the listing agent
- Elementary: Ivy Creek
- Middle: Glenn C Jones
- High: Mill Creek
Source: GAMLS. This data may not be complete. We recommend contacting the local school district to confirm school assignments for this home.


Similar homes
- $375,0004 bd3 ba2.2k sqft3408 Hamilton Mill Rd, Buford, GA 30519For Sale

 MLS ID #7820381, Jason Jeong, Wealthpoint Realty, LLC.. FMLS GA
- $374,9005 bd3 ba2.3k sqft3925 Bradford Walk Trl, Buford, GA 30519Active
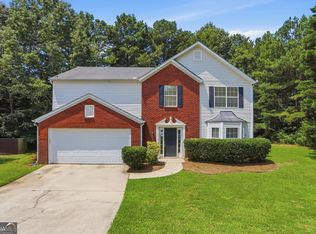
 MLS ID #10814067, Kerry Kretchmer, Mainstay Brokerage. GAMLS
- $409,9994 bd3 ba2.1k sqft3422 Cascade Ive Dr, Buford, GA 30519Active
 MLS ID #10850549, Denise Hardin, Virtual Properties Realty.com. GAMLS
- $374,9005 bd3 ba2.5k sqft3040 Goldmist Dr, Buford, GA 30519Active
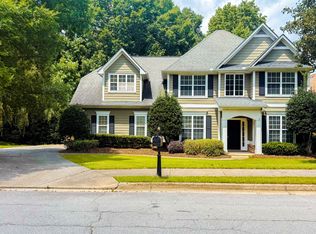 MLS ID #10821131, Arthur Best, Best Realty, LLC. GAMLS
- $398,0004 bd3 ba2.7k sqft3500 Bogan Mill Rd, Buford, GA 30519ActiveMLS ID #10820295, Dave Abbasi, Virtual Properties Realty.com. GAMLS
- $399,0004 bd2 ba1.9k sqft3325 Mill River Cv, Buford, GA 30519ActiveMLS ID #10828647, Diego Bayona, Atlanta Communities. GAMLS
- $415,0004 bd3 ba1.9k sqft2800 General Lee Way, Buford, GA 30519ActiveMLS ID #10856270, Bryan Bostic, Keller Williams Realty Atl. Partners. GAMLS
- $410,0003 bd2 ba2.4k sqft2635 General Lee Way, Buford, GA 30519ActiveMLS ID #10853069, Priyanka Junghare, Keller Williams Realty Atl. Partners. GAMLS
- $469,5004 bd3 ba2.9k sqft2470 Chandler Grove Dr, Buford, GA 30519For SaleMLS ID #7854925, Kwok NG, America Realty Center, Inc.. FMLS GA
- $433,0003 bd3 ba2.4k sqft3725 Bradford Walk Trl, Buford, GA 30519ActiveMLS ID #10852616, Tanya Pickens, Opendoor Brokerage. GAMLS
- $450,0004 bd3 ba2.1k sqft3880 Byrnwycke Dr, Buford, GA 30519ActiveMLS ID #10814449, Dianna McWhorter, Keller Williams Realty North Atlanta. GAMLS
- $359,9003 bd2 ba1.3k sqft2674 Sardis Dr, Buford, GA 30519ActiveMLS ID #10807397, Zachary Maxey, Keller Williams Atlanta Perimeter. GAMLS
- $479,0004 bd3 ba2.4k sqft2693 Cascade Bend Dr, Buford, GA 30519ActiveMLS ID #10868517, Peter Iyiegbu, BHGRE Metro Brokers. GAMLS
- $400,0004 bd2 ba2.4k sqft2263 Hansford Pass, Buford, GA 30519ActiveMLS ID #10737947, Teresa Fudge, Winfield Realty Group. GAMLS
- $504,9004 bd3 ba2.6k sqft3606 Burrell Walk Pl, Buford, GA 30519For SaleMLS ID #7851334, Chris Martin, Virtual Properties Realty. Biz. FMLS GA
- $359,9003 bd3 ba1.9k sqft2586 Morgan Meadow Dr, Buford, GA 30519For SaleMLS ID #7855559, Lila Basco, HomeSmart. FMLS GA
- $510,0004 bd3 ba2.7k sqft3653 Elinburg Cove Trl, Buford, GA 30519ActiveMLS ID #10858129, Brianna Smull-Maier, Virtual Properties Realty.com. GAMLS
- $399,0003 bd2 ba3.3k sqft4055 S Bogan Rd, Buford, GA 30519ActiveMLS ID #10784634, Elisha Rusu, Virtual Properties Realty.Net. GAMLS
- $469,9005 bd3 ba2.8k sqft3362 Miller Creek Ct, Buford, GA 30519ActiveMLS ID #10847087, Jeong Lee, Heritage South Realty, LLC. GAMLS
- $499,5004 bd3 ba2.5k sqft3054 Vinca Dr, Buford, GA 30519For SaleMLS ID #7828758, Kyung Tae Kim, King Star Realty. FMLS GA
