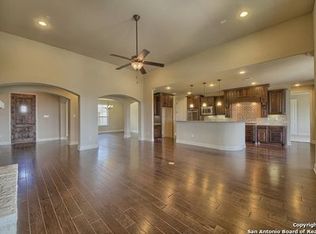
Palermo floor plan with 4 bed, 3.5 bath, 1 story home with 3 car garage. Kitchen features granite countertops, bar top island, 42 " raised panel cabinets, wood vent hood with pullout spice doors, gas cook top and double oven. Family room has stone fireplace to ceiling. Master bath has granite, large walk in closet, separate shower, Solar Shingles, partial landscape/ sprinkler included. Energy Star and Build SA Green.
This property is not currently displayed as for sale or rent on Zillow. This may be different from what's on other websites or public sources.