BACK ON THE MARKET! Welcome to 33380 Dolomite Street — space, storage, and Southern California value all under one roof.
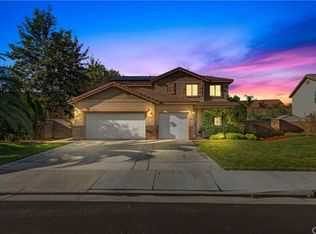
This 4-bedroom, 2-bathroom, 1,977 sq ft home delivers the room and functionality that today's buyers are leaving the coast to find — and then sweetens the deal with a rare 3-car attached garage, RV parking, and no HOA that simply doesn't exist in higher-priced markets.
Inside, the layout is smart and livable. Four true bedrooms give growing families, remote workers, and weekend guests a place of their own. Two full baths keep morning routines running smoothly. At nearly 2,000 sq ft, this home hits the sweet spot — enough space to spread out without the overhead of a property that outgrows your needs.
Step outside and the lot tells its own story. RV parking, 3-car garage capacity, and room to breathe in the backyard — whether that means a future pool, a garden, a play structure, or the kind of elbow room most SoCal buyers have stopped believing they can afford. And with no HOA, you keep that freedom year-round — no monthly dues, no approval process, no restrictions on your RV or trailer.
Located in one of Menifee's most established neighborhoods, you're minutes from top-rated elementary schools, Heritage Lake, the Cross Hike trails, and the full retail corridor on Newport Road. Old Town Temecula wine country is 20 minutes south. I-215 keeps Riverside, San Diego, and Orange County commutes manageable.
Menifee is one of California's fastest-growing cities — with $484M committed to infrastructure and a market that rewards early movers. Homes with this combination of bedrooms, garage space, RV parking, and no HOA don't come up often.
Offers reviewed as they come in. Don't miss your window.
Sold for $570,000
Zillow last checked:
Listing updated:
Bought with:
Candice-Lee Silver, DRE #02034243
Realty OC Inc
Source: CRMLS,MLS#: IV26117603 Originating MLS: California Regional MLS
Originating MLS: California Regional MLSPrice history
| Date | Event | Price |
|---|---|---|
| 8/27/2026 | Sold | $570,000+3.8%$288/sqft |
Source:  CRMLS #IV26117603 Report a problem CRMLS #IV26117603 Report a problem | ||
| 8/1/2026 | Pending sale | $549,000$278/sqft |
Source: CRMLS #IV26117603 Report a problem | ||
| 7/28/2026 | Contingent | $549,000$278/sqft |
Source: CRMLS #IV26117603 Report a problem | ||
| 7/22/2026 | Listed for sale | $549,000$278/sqft |
Source: CRMLS #IV26117603 Report a problem | ||
| 7/16/2026 | Contingent | $549,000$278/sqft |
Source: CRMLS #IV26117603 Report a problem | ||
| 7/14/2026 | Listed for sale | $549,000$278/sqft |
Source: CRMLS #IV26117603 Report a problem | ||
| 7/7/2026 | Contingent | $549,000+50.4%$278/sqft |
Source: CRMLS #IV26117603 Report a problem | ||
| 11/27/2017 | Sold | $365,000+4.3%$185/sqft |
Source: Public Record Report a problem | ||
| 10/11/2017 | Pending sale | $350,000$177/sqft |
Source: RE/MAX TerraSol #OC17226249 Report a problem | ||
| 10/2/2017 | Listed for sale | $350,000+26.8%$177/sqft |
Source: RE/MAX TerraSol #OC17226249 Report a problem | ||
| 6/26/2015 | Sold | $276,000+0.4%$140/sqft |
Source: Public Record Report a problem | ||
| 5/22/2015 | Pending sale | $275,000$139/sqft |
Source: Tarbell Realtors-French Valley #SW15085593 Report a problem | ||
| 4/23/2015 | Listed for sale | $275,000+41%$139/sqft |
Source: Tarbell Realtors-French Valley #SW15085593 Report a problem | ||
| 5/26/2010 | Sold | $195,000-43.9%$99/sqft |
Source: Public Record Report a problem | ||
| 1/9/2010 | Listing removed | -- |
Source: foreclosure.com Report a problem | ||
| 12/31/2009 | Listed for sale | -- |
Source: foreclosure.com Report a problem | ||
| 12/8/2009 | Sold | $347,565-13%$176/sqft |
Source: Public Record Report a problem | ||
| 3/15/2005 | Sold | $399,500$202/sqft |
Source: Public Record Report a problem | ||

Get a cash offer in 3 minutes
Find out how much your home could sell for in as little as 3 minutes with a no-obligation cash offer.
Estimated market value
$567,600
